

Address
410 Yacht Harbor Court 410, Isle of Palms, SC
Price
$ 287,000
Property Attributes
- MLS#26021954
- TypeFractional
- Listing Status Active
- CountyCharleston
- CityIsle of Palms
- Area45 - Wild Dunes
- NeighborhoodWild Dunes
- Zip29451
- Style
- Year Built1986
- Price$ 287,000
- Bedrooms4
- Full Bathrooms3
- Half Bathrooms1
- Sqr Footage2020
Data Source:
Charleston Trident MLS (CTARMLS)
Property Description
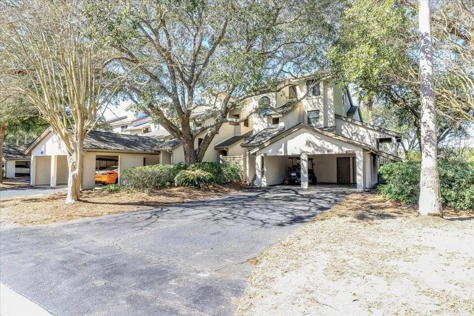
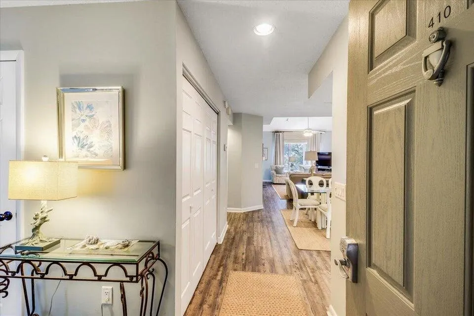
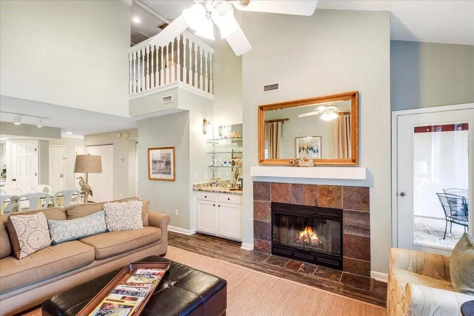
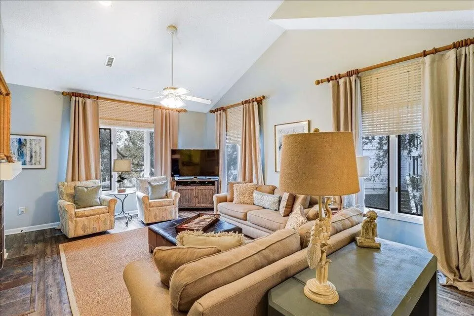
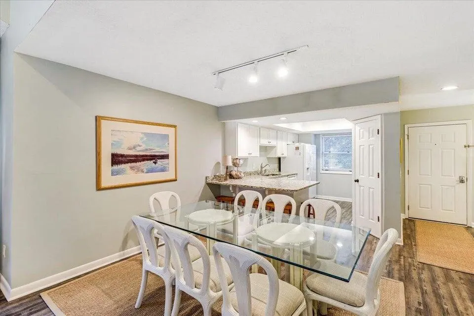
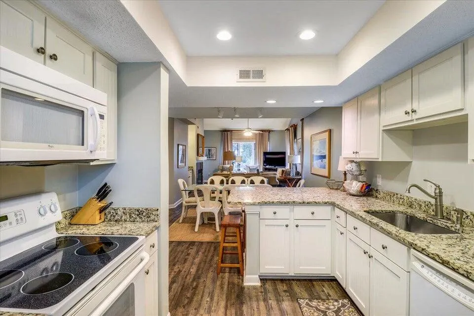
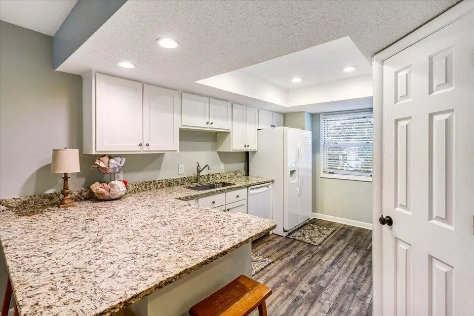
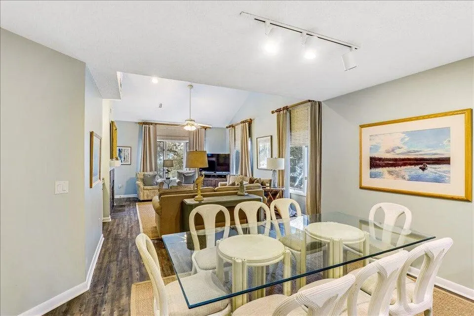
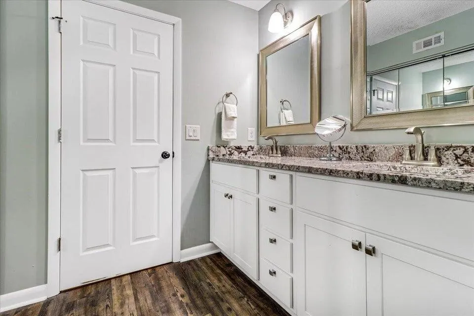
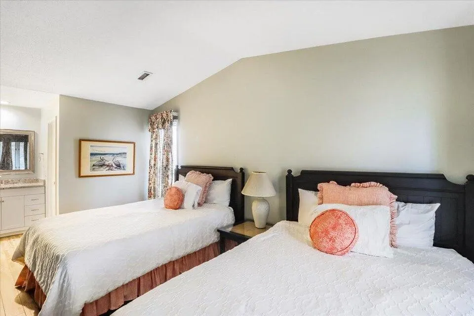
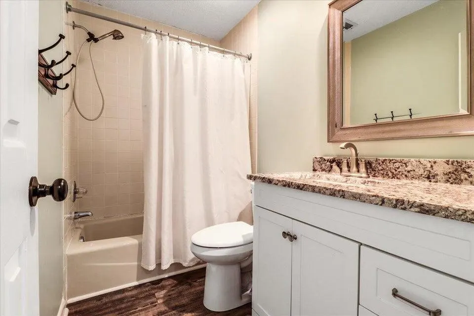
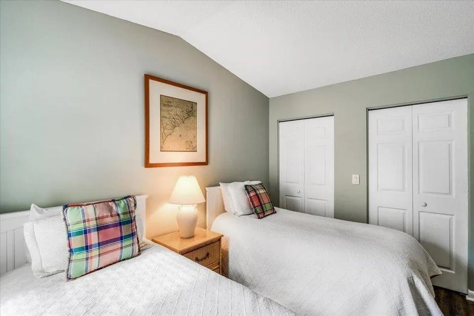
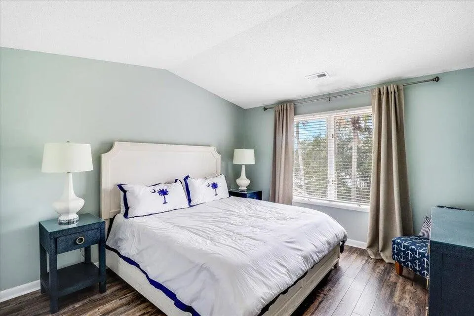
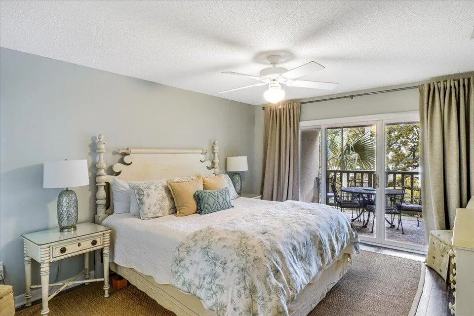
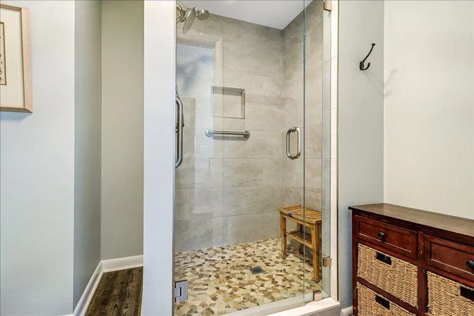
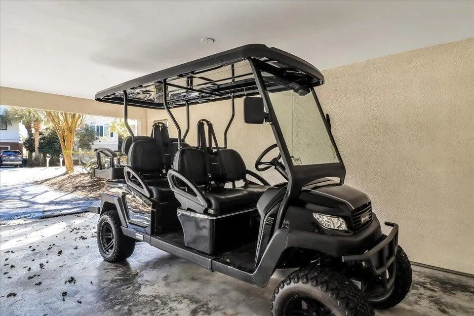
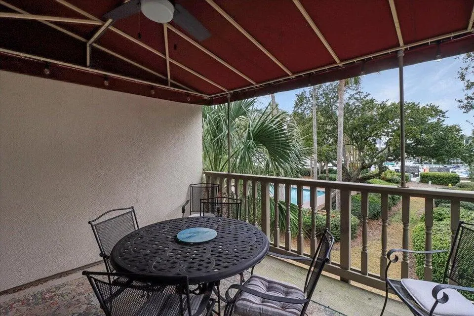
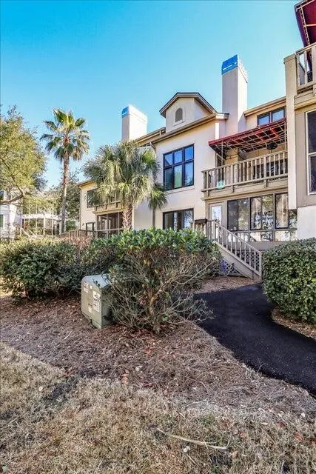
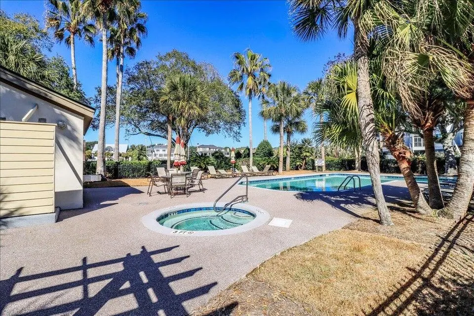
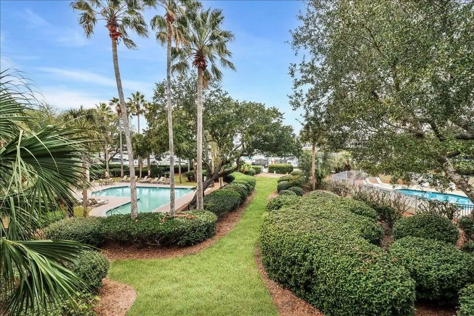
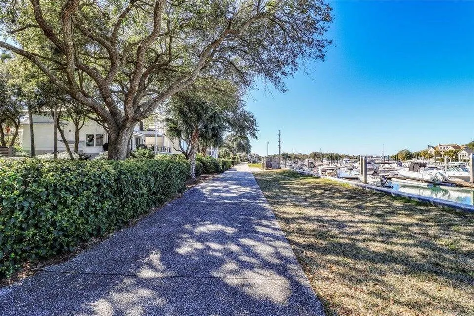
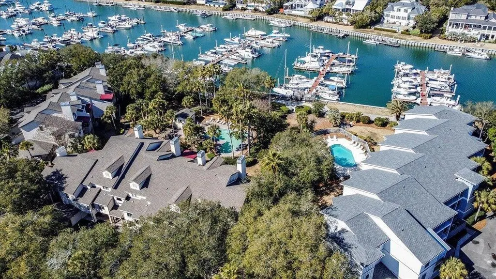
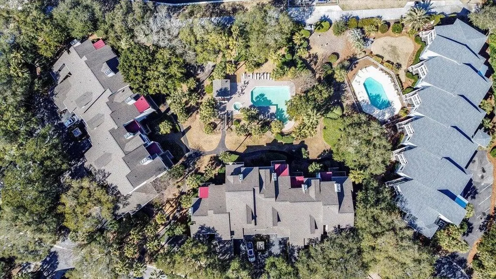
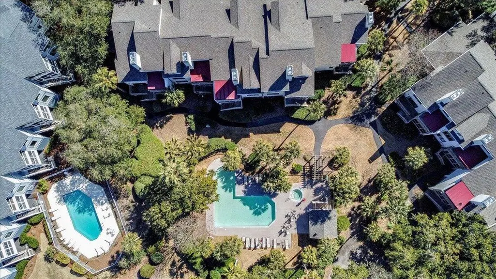
Enjoy coastal living, at this well-appointed 4-bedroom island retreat featuring updated LVP flooring, spacious kitchen, vaulted ceilings, large, generous living space great for entertaining and hosting friends and family. The spacious layout, and open concept allows for easy flow throughout the condo. Covered back porch great for morning coffee or evening cocktails. This 4- bedroom condo it perfect for larger families. Primary bedroom on the main floor. Lots of windows allowing tons of light. Just steps away to the neighborhood pool and easy golf cart ride to the beach. *Golf cart included. If you are looking for a great 1/4 ownership this is the one for you! *13 weeks total. Rotation is every 2 weeks. *See calendar in the documents, *Young*
| Elementary School | Middle School | High School |
|---|---|---|
| Sullivans Island Elementary School | Moultrie Middle School | Lucy Beckham High School |
| Price History | |
|---|---|
| 8/1/2026 | Listed $287,000 |
General Features
| County | Charleston |
|---|---|
| Property Type | Residential |
| Subdivision Name | Wild Dunes |
| Status | Active |
| Directions | No Rentals And No Pets Allowed. Please Take Palm Blvd Down To 57th Ave. Then Enter Through The Contractor Gate. After Entrance, Take A Left On Palmetto Drive. Continue Straight And Bare Right When Approaching Yield Sign. Take Right Hand On Yacht Harbor Court. Condo Will Be On The Left.showing Instructions: Contact Listing Agent; Showingtime |
| High School | Lucy Beckham |
| City | Isle of Palms |
| MLS Area | 45 - Wild Dunes |
| Lot Size Units | Acres |
| Elementary School | Sullivans Island |
| Middle/Junior High School | Moultrie |
| Building Area Units | Square Feet |
| Standard Status | Active |
| Utilities | Dominion Energy,IOP W/S Comm |
| Sewer | Public Sewer |
| Heating | Central |
| Cooling | Central Air |
| Roof | Architectural |
| Construction Materials | Stucco |
| Year Built | 1986 |
| Community Features | Club Membership Available,Gated,Golf Membership Available,Pool,Walk/Jog Trails |
| New Construction | false |
| Garage Y/N | false |
| Other Structures | No,Storage |
| Stories Count | 2 |
| Levels | Two |
| Property Subtype | Fractional Ownership |
| Full Baths | 3 |
| Carport Spaces | 1 |
| Carport Y/N | true |
| Pool Features | In Ground |
| Unit Number | 410 |
Interior Features
| Interior Amenities | Ceiling - Cathedral/Vaulted,Wet Bar,Ceiling Fan(s),Entrance Foyer,Living/Dining Combo |
|---|---|
| Air Conditioning Y/N | true |
| Heating Y/N | true |
| Laundry Features | Laundry Room |
| Total Bedrooms | 4 |
| Fireplace Y/N | false |
| Half Baths | 1 |
| Room Type | Foyer,Laundry,Living/Dining Combo |
| Primary Bedroom Features | Ceiling Fan(s) |
| Flooring | Carpet,Ceramic Tile,Luxury Vinyl |
| Window Features | Window Treatments |
Exterior Features
| Parking Features | 1 Car Carport,Carport |
|---|---|
| Water Source | Public |
| Foundation Details | Raised |
| Building Area Total | 2020 |
| Covered Spaces | 1 |
| Exterior Amenities | Lighting |
| Total Parking | 1 |
Amenities
- Foreclosure
- Views
- Short Sale
- New Construction
- Adult 55+
- Lease To Own
- No HOA Fees
- Furnished
- Pets
- Primary On Main
- Air Conditioning
- Seller Finance
- Green
- Fixer Upper
- Horse
- Golf
- Fireplace
- Deck
- Garage
- Basement
- Pool
Property vs Fractional Average in 29451
Price
Year Built
 The data relating to real estate for sale on this web site comes in part from the Broker Reciprocity Program of Charleston Trident Association of REALTORS® -- All information deemed reliable but not guaranteed. All properties are subject to prior sale, change or withdrawal. Neither listing broker(s) or information provider(s) shall be responsible for any typographical errors, misinformation, misprints and shall be held totally harmless. Listing(s) information is provided for consumer's personal,
