
Address
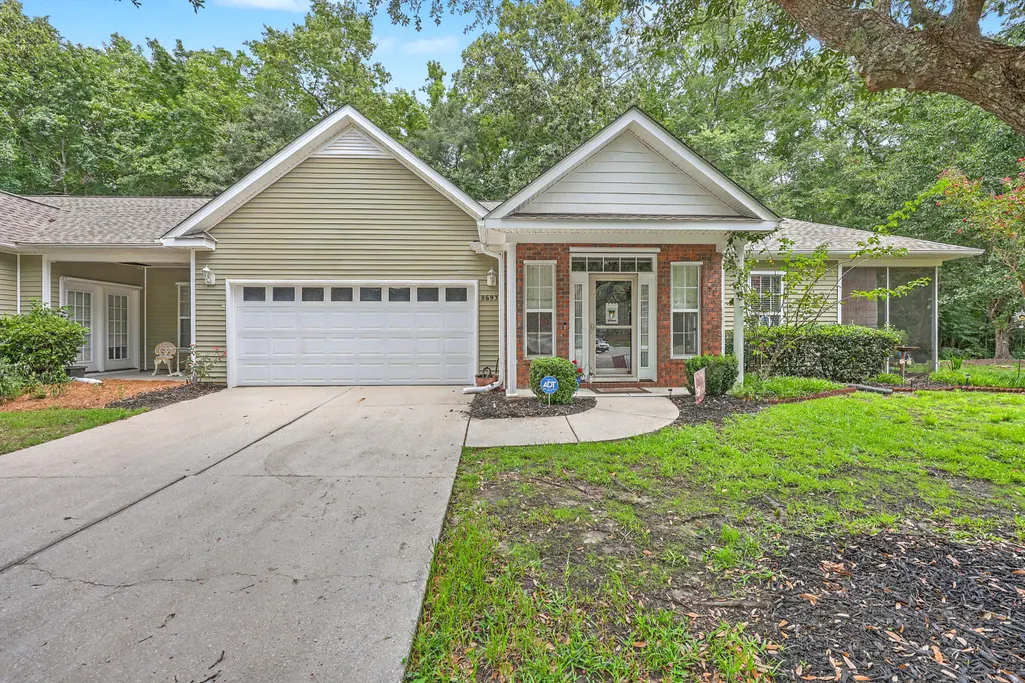
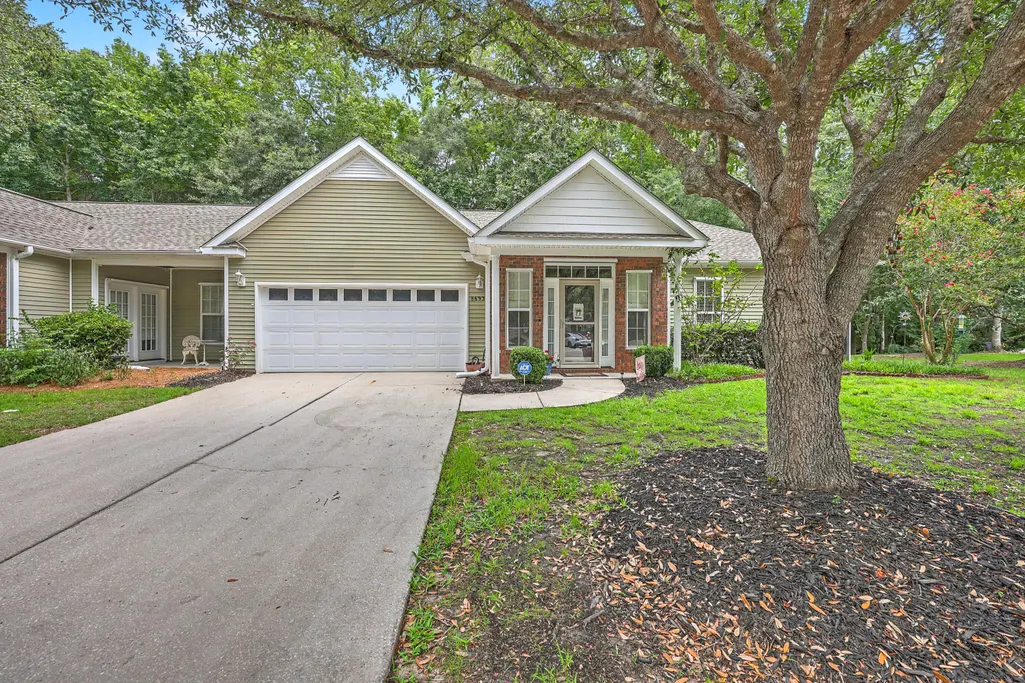
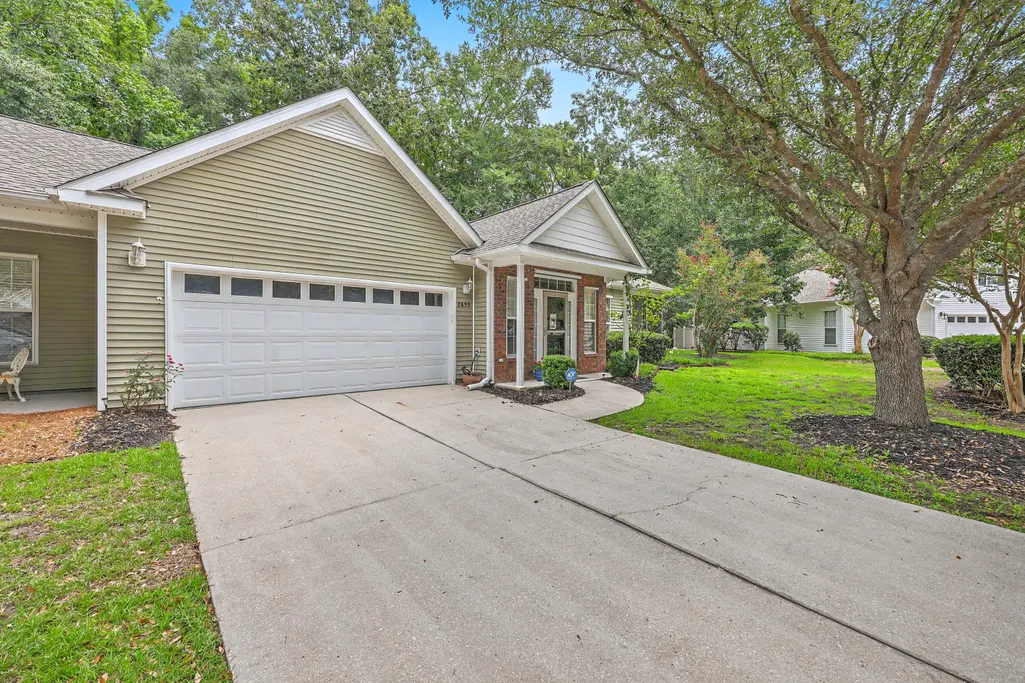
8693 Grassy Oak Trail, North Charleston, SC
Price
$ 300,000
Property Attributes
- MLS#26021027
- TypeTownhouse
- Listing Status Active
- CountyDorchester
- CityNorth Charleston
- Area61 - N. Chas-Summerville-Ladson-Dor
- NeighborhoodCoosaw Commons
- Zip29420
- Style
- Year Built2004
- Price$ 300,000
- Bedrooms2
- Full Bathrooms2
- Half Bathrooms0
- Sqr Footage1407
- Lot Size0.11 Acres
Data Source:
Charleston Trident MLS (CTARMLS)
Property Description
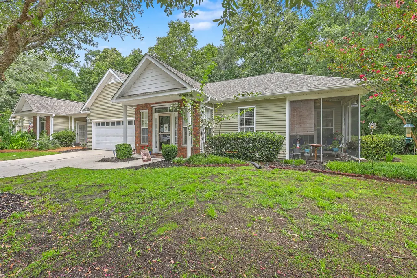
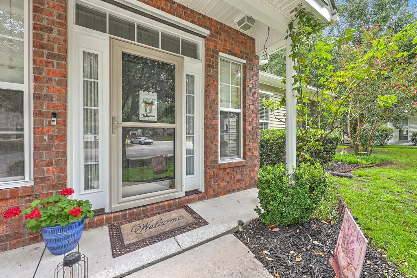
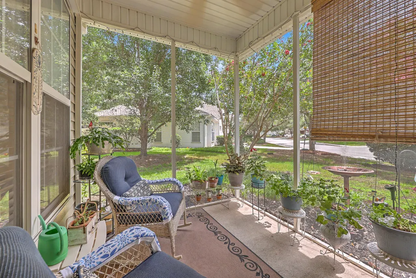
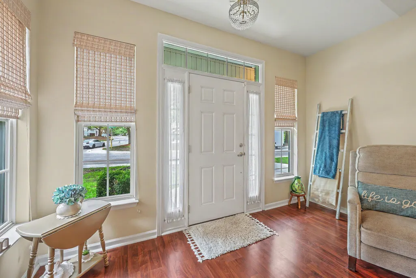
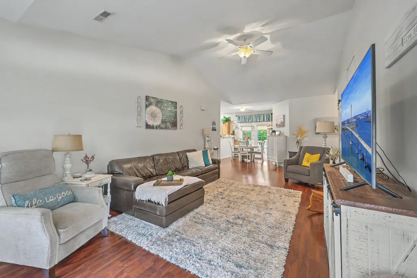
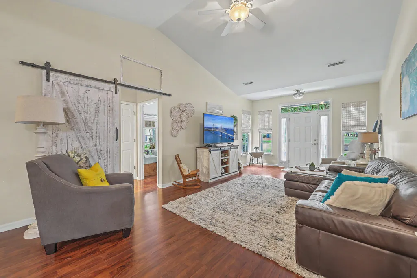
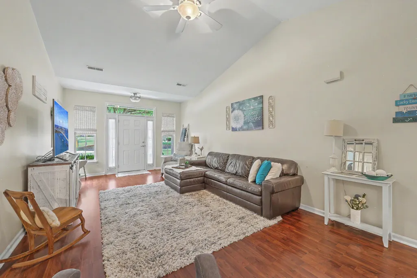
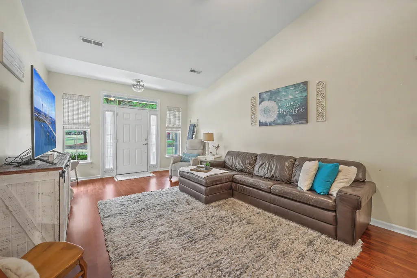
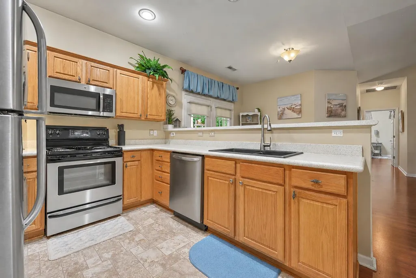
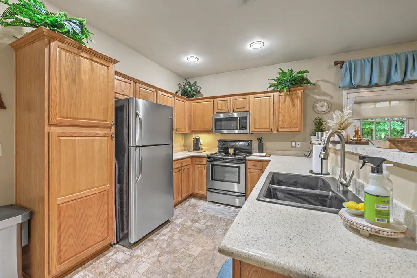
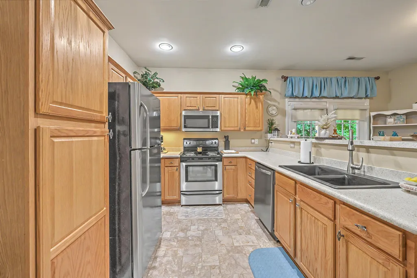
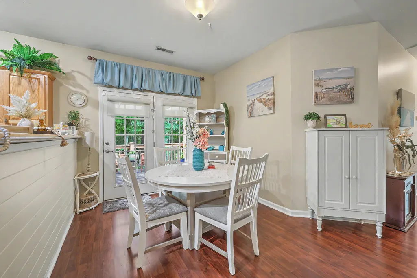
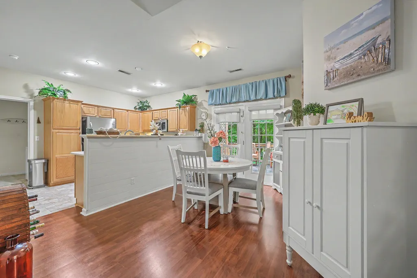
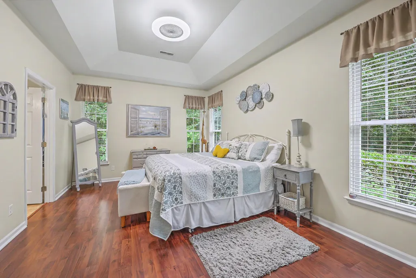
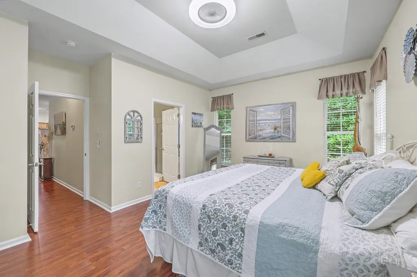
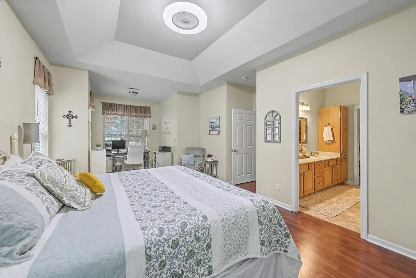
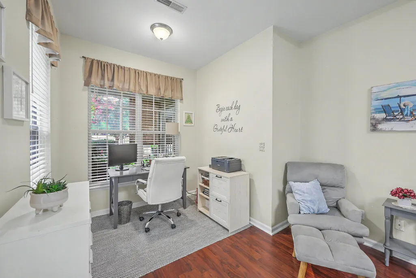
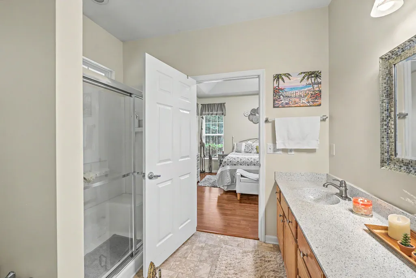
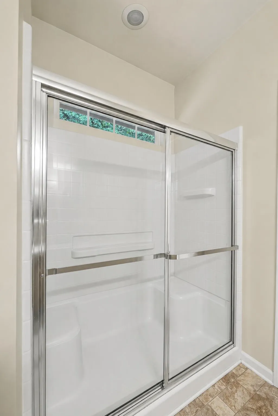
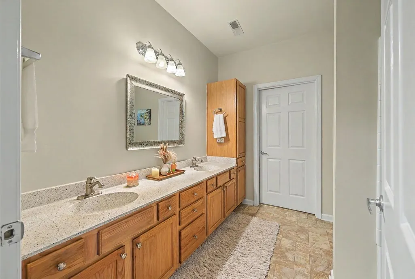
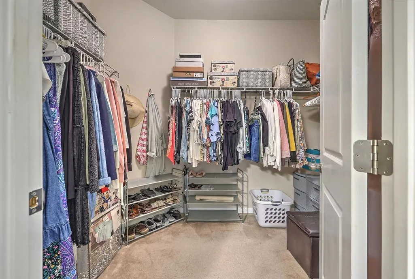
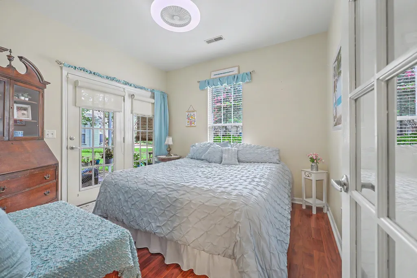
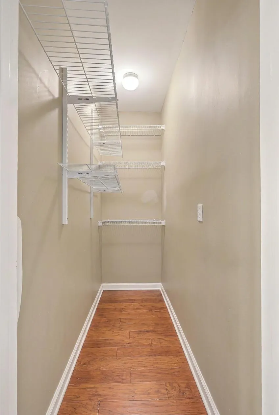
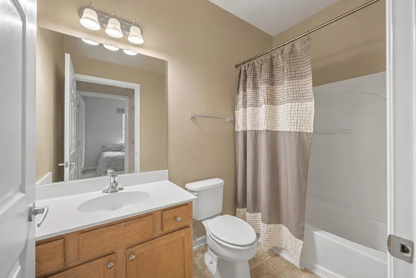
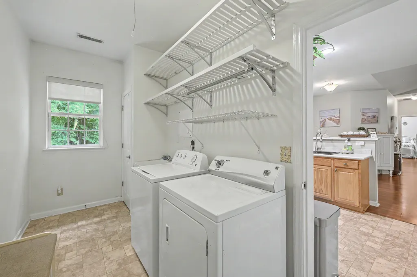
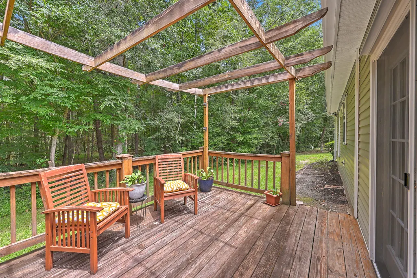
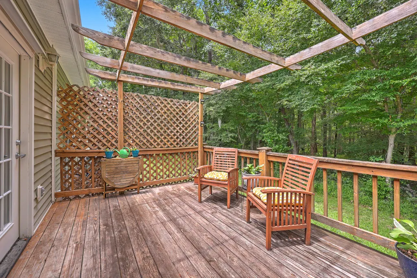
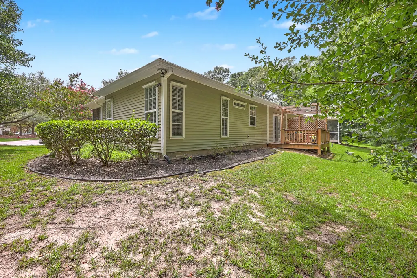
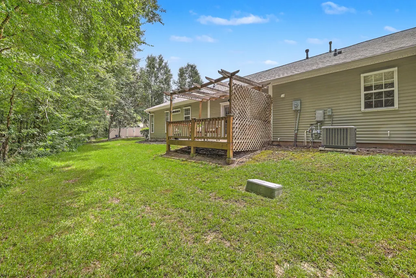
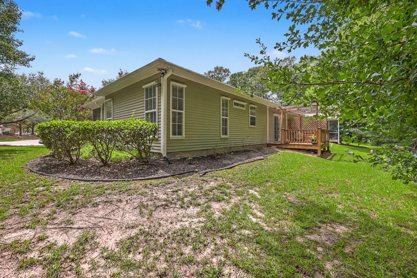
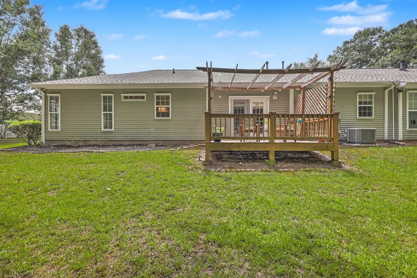
Welcome to this well-maintained single-story villa tucked away at the end of a quiet street in Coosaw Commons. Offering the perfect blend of low-maintenance living, privacy, and thoughtful updates, this move-in-ready home is designed for comfort without compromise.Step inside to discover an open, light-filled floor plan where vaulted ceilings and rich flooring throughout create an inviting sense of space. The expansive living and dining areas flow effortlessly into the well-appointed kitchen, featuring stainless steel appliances, abundant cabinetry, generous counter space, and a layout that makes everyday living and entertaining equally enjoyable.The primary suite serves as a private retreat, complete with a versatile sitting area that's perfect for a home office, reading nook, or exercise space. The ensuite bath is complete with dual vanities, a walk-in shower, and a large walk-in closet designed to meet all your storage needs. The secondary bedroom offers privacy for guests and features direct access to the screened porch, along with convenient access to the home's second full bath. Whether enjoying your morning coffee or unwinding in the evening, the screened porch provides a peaceful outdoor extension of the living space. Additional conveniences include a spacious laundry room with a utility sink and extra storage closet. A high-efficiency HVAC system installed in January 2022 provides year-round comfort and added peace of mind. Perfectly positioned at the end of the street for enhanced privacy, this villa offers the ideal combination of low-maintenance living and everyday convenience, just minutes from shopping, dining, medical facilities, Charleston International Airport, Bosch, Joint Base Charleston, and commuter routes. Whether you're downsizing, purchasing your first home, or looking for easy, single-level living, 8693 Grassy Oak Trail is a rare opportunity to enjoy a turnkey home in one of North Charleston's most convenient communities.
| Elementary School | Middle School | High School |
|---|---|---|
| Joseph Pye Elementary School | River Oaks Middle School | Ft. Dorchester High School |
| Price History | |
|---|---|
| 7/23/2026 | Listed $300,000 |
General Features
| County | Dorchester |
|---|---|
| Property Type | Residential |
| Subdivision Name | Coosaw Commons |
| Status | Active |
| Directions | Dorchester Rd. To Club Course Drive, Left Onto Grassy Oak Trail - Take First Right And Follow Around To The End. Property Is At The End Of The Road On The Right. |
| High School | Ft. Dorchester |
| City | North Charleston |
| MLS Area | 61 - N. Chas/Summerville/Ladson-Dor |
| Lot Size Units | Acres |
| Lot Size Square Feet | 4791.6 |
| Elementary School | Joseph Pye |
| Middle/Junior High School | River Oaks |
| Building Area Units | Square Feet |
| Standard Status | Active |
| Utilities | Dominion Energy,Dorchester Cnty Water and Sewer Dept |
| Sewer | Public Sewer |
| Heating | Electric,Heat Pump |
| Cooling | Central Air |
| Roof | Architectural |
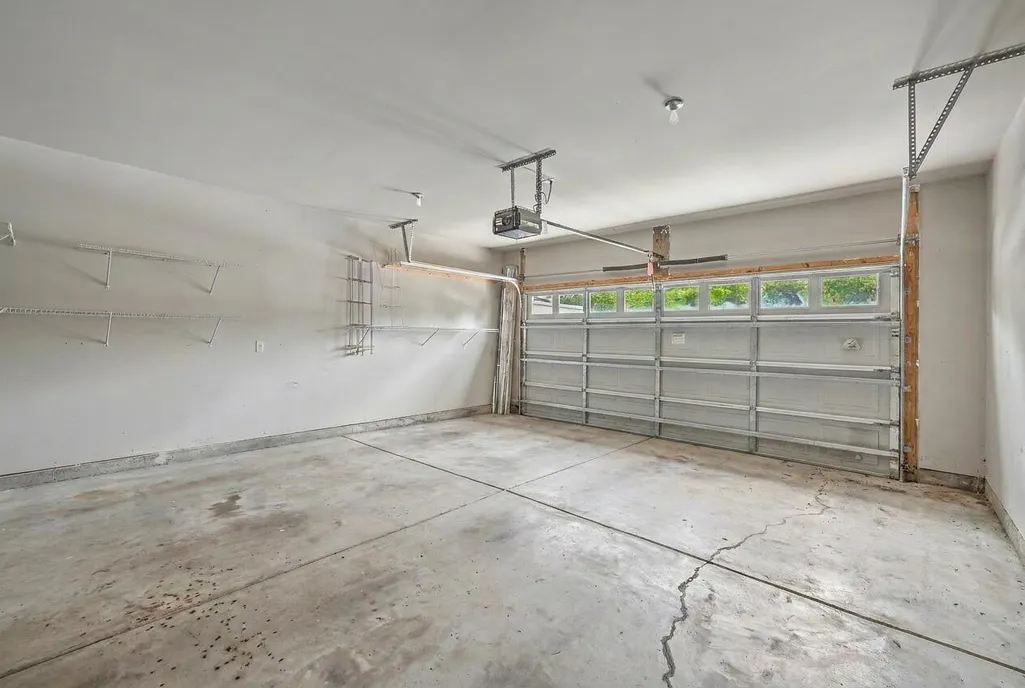
| Garage Spaces | 2 |
| Construction Materials | Brick Veneer,Vinyl Siding |
| Year Built | 2004 |
| Community Features | Lawn Maint Incl,Pool,Trash |
| New Construction | false |
| Garage Y/N | true |
| Structure Type | Townhouse |
| Other Structures | No |
| Patio/Porch Features | Deck,Screened |
| Stories Count | 1 |
| Levels | One |
| Property Subtype | Single Family Attached |
| Full Baths | 2 |
| Carport Y/N | false |
| Property Attached Y/N | true |
| Entry Location | Ground Level |
| Primary Bedroom Level | Lower |
| Virtual Tour | https://vimeo.com/1211587582 |
| Attached Garage | true |
| Security Features | Security System |
Interior Features
| Interior Amenities | Ceiling - Cathedral/Vaulted,Ceiling - Smooth,Tray Ceiling(s),High Ceilings,Walk-In Closet(s),Ceiling Fan(s),Family,Living/Dining Combo,Separate Dining |
|---|---|
| Air Conditioning Y/N | true |
| Heating Y/N | true |
| Laundry Features | Laundry Room |
| Total Bedrooms | 2 |
| Fireplace Y/N | false |
| Room Type | Family,Laundry,Living/Dining Combo,Separate Dining |
| Primary Bedroom Features | Ceiling Fan(s),Sitting Room,Walk-In Closet(s) |
| Flooring | Luxury Vinyl,Vinyl |
| Window Features | Window Treatments - Some |
Exterior Features
| Lot Size Area | 0.11 |
|---|---|
| Lot Size Acres | 0.11 |
| Lot Features | 0 - .5 Acre,Wetlands,Wooded |
| Parking Features | 2 Car Garage,Attached,Garage Door Opener |
| Water Source | Public |
| Foundation Details | Slab |
| Building Area Total | 1407 |
| Covered Spaces | 2 |
| Exterior Amenities | Lawn Irrigation,Rain Gutters |
| Total Parking | 2 |
Amenities
- Foreclosure
- Views
- Short Sale
- New Construction
- Adult 55+
- Lease To Own
- No HOA Fees
- Furnished
- Pets
- Primary On Main
- Air Conditioning
- Seller Finance
- Green
- Fixer Upper
- Horse
- Golf
- Fireplace
- Deck
- Garage
- Basement
- Pool
Property vs Townhouse Average in 29420
Price
Year Built
In The Neighborhood
North Charleston
$ 217,900
8674 Grassy Oak Trail
North Charleston, SC 29420
- Type
- Townhouse
- Size
- 1,231 SqFt
- Rooms
- 2 Beds + 2.5 Baths
North Charleston
$ 239,990
8658 Grassy Oak Trail
North Charleston, SC 29420
- Type
- Townhouse
- Size
- 1,600 SqFt
- Rooms
- 3 Beds + 2.5 Baths
North Charleston
$ 250,000
8673 Grassy Oak Trail
North Charleston, SC 29420
- Type
- Townhouse
- Size
- 1,231 SqFt
- Rooms
- 2 Beds + 2.5 Baths
North Charleston
$ 275,000
8741 Grassy Oak Trail
North Charleston, SC 29420
- Type
- Townhouse
- Size
- 1,600 SqFt
- Rooms
- 3 Beds + 2.5 Baths
 The data relating to real estate for sale on this web site comes in part from the Broker Reciprocity Program of Charleston Trident Association of REALTORS® -- All information deemed reliable but not guaranteed. All properties are subject to prior sale, change or withdrawal. Neither listing broker(s) or information provider(s) shall be responsible for any typographical errors, misinformation, misprints and shall be held totally harmless. Listing(s) information is provided for consumer's personal,
