
Sold

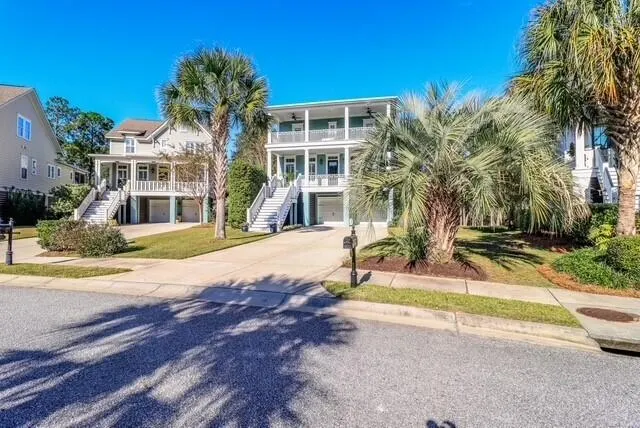
Address
2080 Amenity Park Drive, Mount Pleasant, SC
Price
$ 1,489,000
Property Attributes
- MLS#26002856
- TypeSingle Family
- Listing Status Closed
- CountyCharleston
- CityMount Pleasant
- Area41 - Mt Pleasant N of IOP Connector
- NeighborhoodHamlin Plantation
- Zip29466
- StyleTraditional
- Year Built2015
- Price$ 1,489,000
- Bedrooms4
- Full Bathrooms3
- Half Bathrooms1
- Sqr Footage3088
- Lot Size0.29 Acres
Data Source:
Charleston Trident MLS (CTARMLS)
Property Description
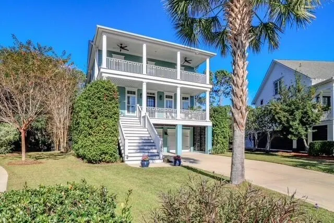
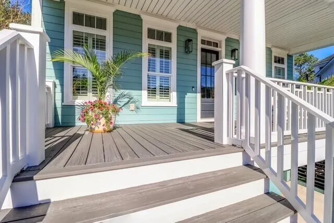
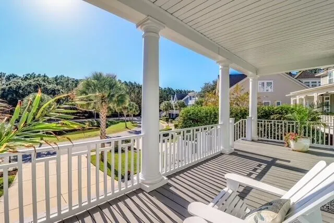
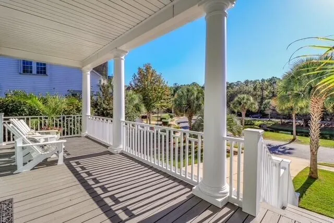
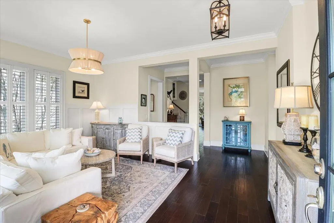
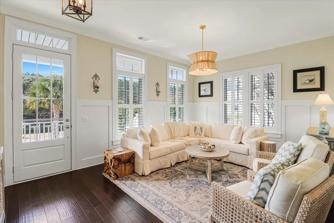
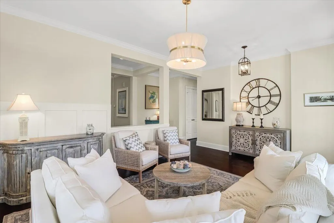
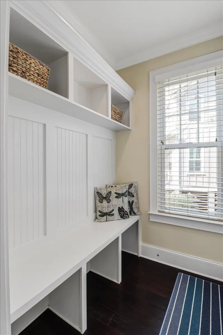
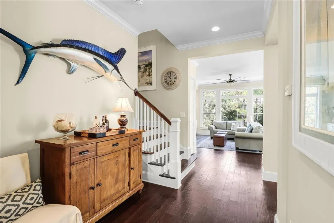
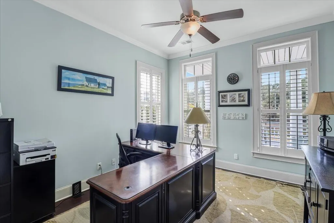
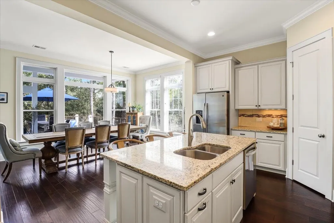
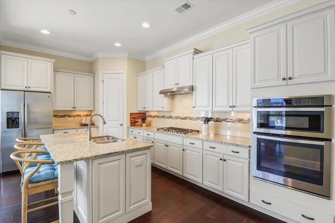
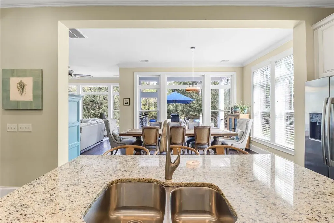
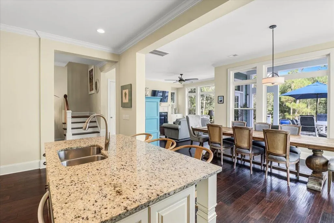
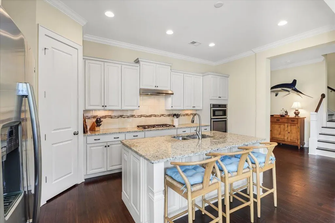
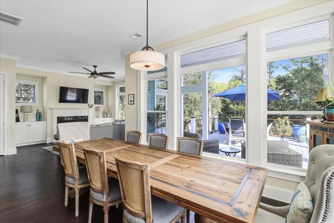
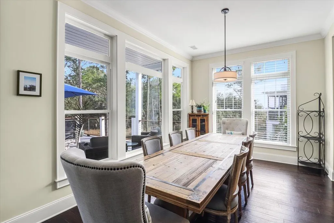
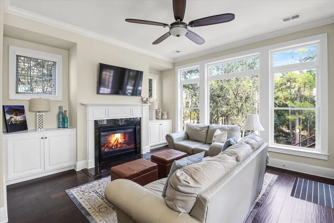
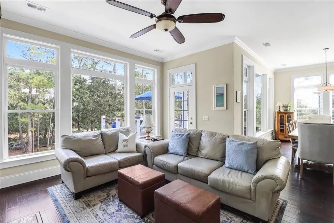
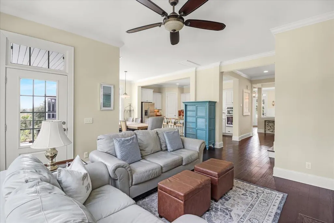
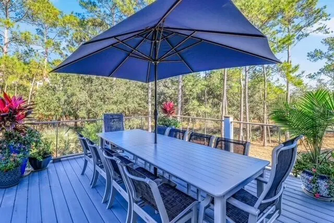
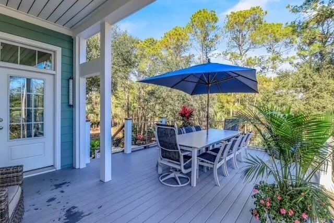
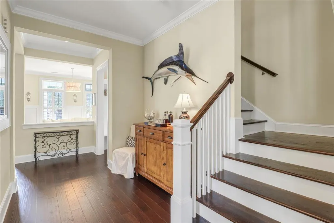
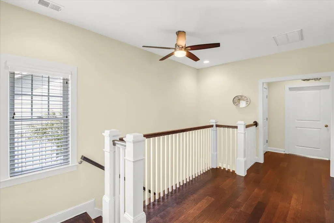
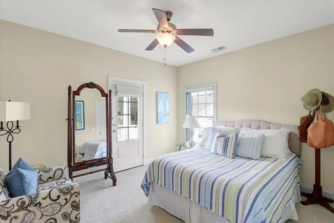
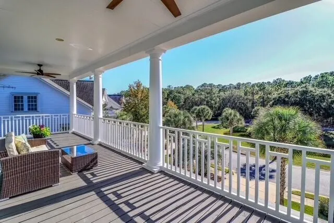
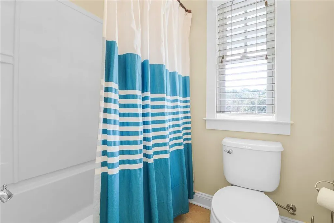
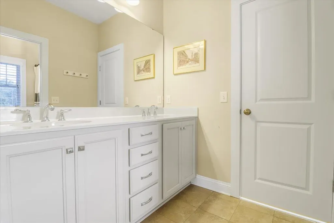
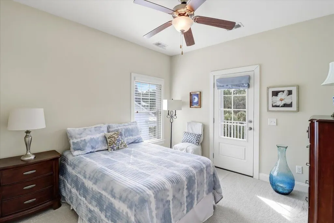
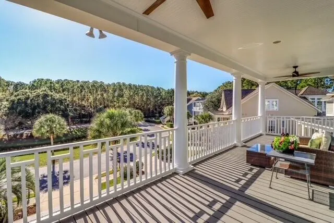
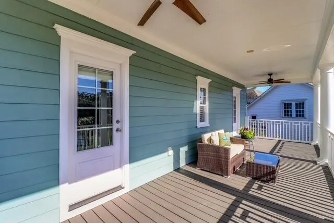
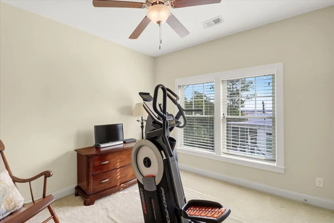
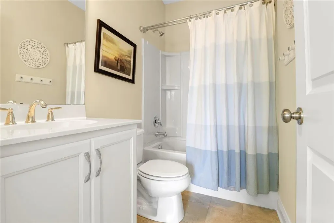
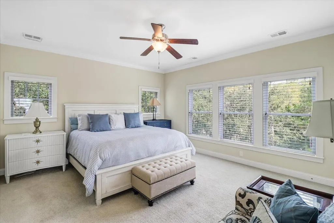
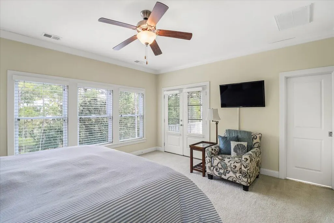
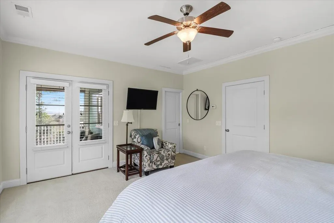
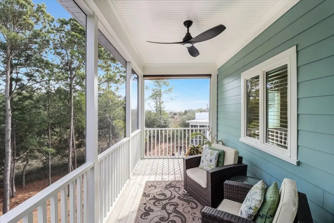
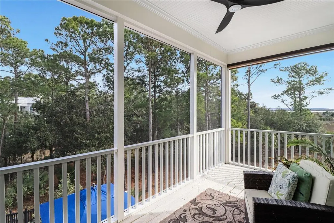
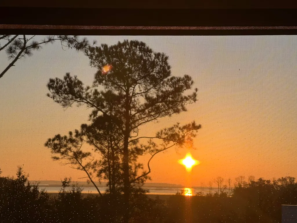
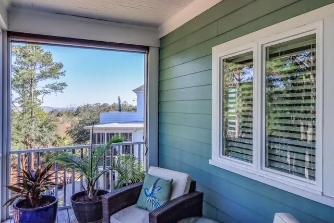
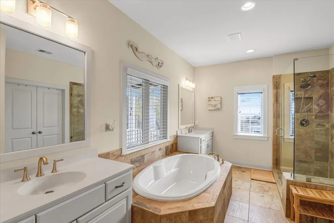
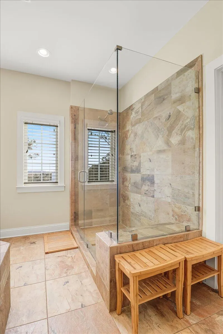
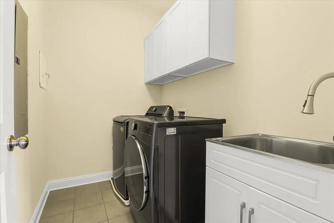
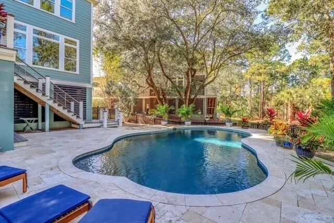
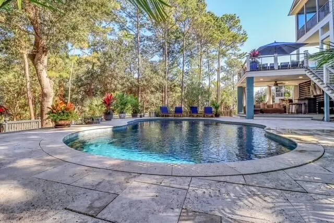
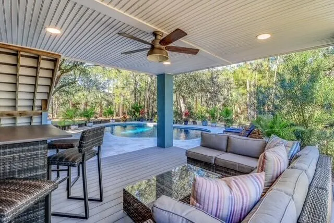
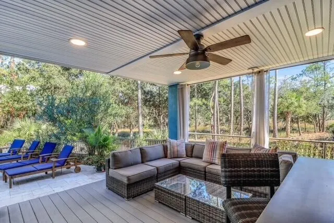
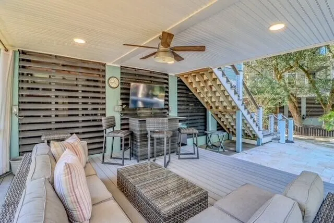
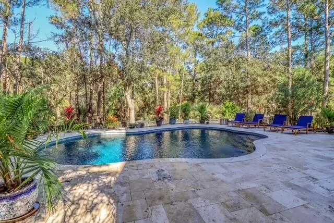
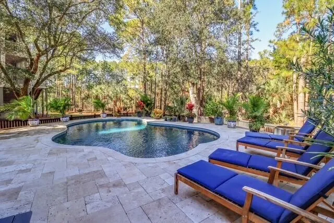
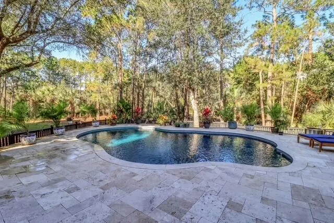
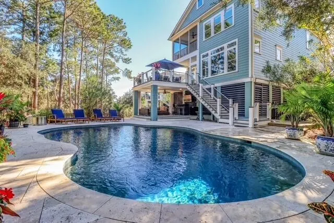
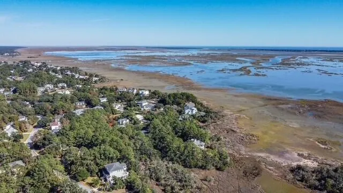
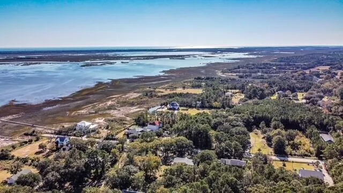
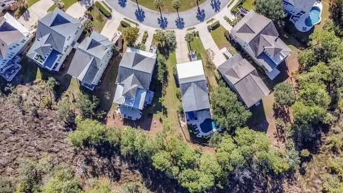
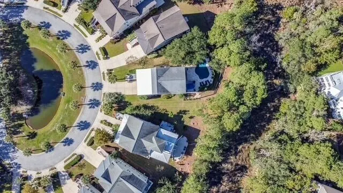
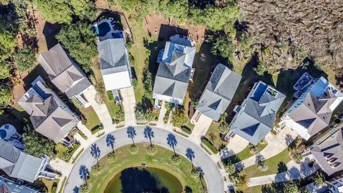
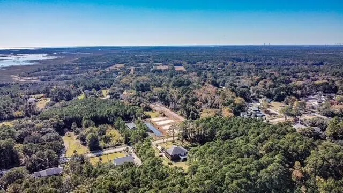
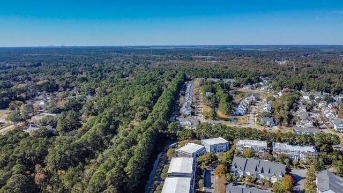
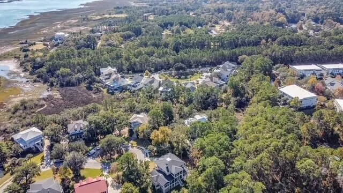
Welcome to 2080 Amenity Park Drive, a beautifully appointed Lowcountry home offering over 3,000 square feet of thoughtfully designed living space, tucked away on a quiet cul-de-sac in the heart of Mount Pleasant's, Hamlin Plantation. Set on an exceptionally private lot with views of the Intracoastal Waterway and Dewees Island, this home captures the essence of Charleston's timeless Southern charm.From the inviting front porch to the light-filled interior with high ceilings and wood floors upon entering, every detail reflects quality and warmth. The first floor features a dedicated home office, ideal for remote work or a quiet retreat, along with open living and dining spaces perfect for entertaining.The kitchen is a standout with granite countertops, a gas cooktop, built-in wall oven and microwave, and a walk-in pantry, offering both beauty and functionality. Outdoor living is truly exceptional. Step into your private backyard oasis featuring a heated and chilled saltwater pool, lush landscaping, and a private outdoor shower perfect for enjoying Lowcountry living year-round. The home also offers abundant storage throughout, making it as practical as it is beautiful. Upstairs, the primary suite is a serene retreat with access to a screened-in porch where you can take in more Ocean views, a spacious walk-in closet, and a luxurious en-suite bath featuring a walk-in tiled shower with glass doors and a soaking tub. The second level also includes a laundry room and three additional bedrooms: one with an en-suite bath, and two connected by a Jack-and-Jill bathroom, both opening onto the upper porch, adding to the home's unmistakable Charleston Southern feel. Ideally located, this home is just 12 minutes to the beaches of Isle of Palms and approximately 30 minutes to historic Downtown Charleston, while also being steps from Hamlin Plantation's resort-style amenities. This is a rare opportunity to enjoy privacy, water views, and classic Southern elegance in one of Mount Pleasant's most desirable communities.
| Elementary School | Middle School | High School |
|---|---|---|
| Jennie Moore Elementary School | Laing Middle School | Wando High School |
| Price History | |
|---|---|
| 2/19/2026 | Listed $1,525,000 |
General Features
| County | Charleston |
|---|---|
| Property Type | Residential |
| Subdivision Name | Hamlin Plantation |
| Status | Closed |
| Directions | Driving Northbound On Rifle Range Take A Right On To Old Marsh Parkway. Then Take Another Right On To Amenity Park Drive. Continue Straight Toward And House Will Be The Middle House Around The Cul De Sac. |
| High School | Wando |
| City | Mount Pleasant |
| MLS Area | 41 - Mt Pleasant N of IOP Connector |
| Lot Size Units | Acres |
| Lot Size Square Feet | 12632.4 |
| Elementary School | Jennie Moore |
| Middle/Junior High School | Laing |
| Building Area Units | Square Feet |
| Standard Status | Closed |
| Utilities | Dominion Energy,Mt. P. W/S Comm |
| Sewer | Public Sewer |
| Heating | Heat Pump |
| Cooling | Central Air |
| Roof | Asphalt,Metal |
| Garage Spaces | 2 |
| Construction Materials | Cement Siding |
| Year Built | 2015 |
| Community Features | Clubhouse,Fitness Center,Park,Pool,Tennis Court(s),Trash,Walk/Jog Trails |
| New Construction | false |
| Garage Y/N | true |
| Other Structures | No,Storage |
| Patio/Porch Features | Deck,Patio,Porch - Full Front,Screened |
| Architectural Style | Traditional |
| Stories Count | 2 |
| Levels | Two |
| Property Subtype | Single Family Detached |
| Full Baths | 3 |
| Carport Y/N | false |
| Property Attached Y/N | false |
| Primary Bedroom Level | Upper |
| Virtual Tour | https://my.matterport.com/show/?m=kAEmVcFdv22&mls=1 |
| Pool Features | In Ground |
| Close Price | 1489000 |
Interior Features
| Interior Amenities | Ceiling - Smooth,High Ceilings,Elevator,Garden Tub/Shower,Kitchen Island,Walk-In Closet(s),Ceiling Fan(s),Eat-in Kitchen,Great,Office,Pantry,Separate Dining,Study |
|---|---|
| Air Conditioning Y/N | true |
| Heating Y/N | true |
| Laundry Features | Electric Dryer Hookup,Washer Hookup,Laundry Room |
| Total Bedrooms | 4 |
| Fireplace Y/N | true |
| Half Baths | 1 |
| Room Type | Eat-In-Kitchen,Great,Laundry,Office,Pantry,Separate Dining,Study |
| Primary Bedroom Features | Ceiling Fan(s),Outside Access,Walk-In Closet(s) |
| Flooring | Carpet,Ceramic Tile,Wood |
| Fireplace Features | Gas Connection,Living Room,One |
| Window Features | Storm Window(s) |
| Total Fireplaces | 1 |
Exterior Features
| Lot Size Area | 0.29 |
|---|---|
| Lot Size Acres | 0.29 |
| Lot Features | 0 - .5 Acre,Cul-De-Sac,Ocean View,Wooded |
| Parking Features | 2 Car Garage,Off Street |
| Water Source | Public |
| Foundation Details | Raised |
| Building Area Total | 3088 |
| Covered Spaces | 2 |
| Exterior Amenities | Elevator Shaft |
| Total Parking | 2 |
| Fencing | Wrought Iron |
| Door Features | Storm Door(s) |
Amenities
- Foreclosure
- Views
- Short Sale
- New Construction
- Adult 55+
- Lease To Own
- No HOA Fees
- Furnished
- Primary On Main
- Air Conditioning
- Seller Finance
- Green
- Fixer Upper
- Horse
- Golf
- Fireplace
- Deck
- Garage
- Basement
- Pool
Property vs Single Family Average in 29466
Price
Year Built
In The Neighborhood
Mount Pleasant
$ 2,100,000
4886 Sound View Drive
Mount Pleasant, SC 29466
- Type
- Single Family
- Size
- 3,330 SqFt
- Rooms
- 4 Beds + 3.5 Baths
Mount Pleasant
$ 1,180,000
1520 Faith Street
Mount Pleasant, SC 29466
- Type
- Single Family
- Size
- 3,228 SqFt
- Rooms
- 4 Beds + 3.5 Baths
Mount Pleasant
$ 995,000
3144 Treadwell Street
Mount Pleasant, SC 29466
- Type
- Single Family
- Size
- 2,416 SqFt
- Rooms
- 3 Beds + 3 Baths
Mount Pleasant
$ 1,995,000
2068 Amenity Park Drive
Mount Pleasant, SC 29466
- Type
- Single Family
- Size
- 3,519 SqFt
- Rooms
- 4 Beds + 4 Baths
Mount Pleasant
$ 995,000
3540 E Higgins Drive
Mount Pleasant, SC 29466
- Type
- Single Family
- Size
- 2,392 SqFt
- Rooms
- 3 Beds + 2.5 Baths
Mount Pleasant
$ 1,050,000
1520 Devol Street
Mount Pleasant, SC 29466
- Type
- Single Family
- Size
- 2,937 SqFt
- Rooms
- 4 Beds + 3.5 Baths
Mount Pleasant
$ 1,100,000
3505 Flowering Oak Way
Mount Pleasant, SC 29466
- Type
- Single Family
- Size
- 2,724 SqFt
- Rooms
- 4 Beds + 3 Baths
Mount Pleasant
$ 1,249,000
4066 Blackmoor Street
Mount Pleasant, SC 29466
- Type
- Single Family
- Size
- 3,650 SqFt
- Rooms
- 6 Beds + 5 Baths
Mount Pleasant
$ 1,450,000
2072 Amenity Park Drive
Mount Pleasant, SC 29466
- Type
- Single Family
- Size
- 3,088 SqFt
- Rooms
- 4 Beds + 3.5 Baths
Mount Pleasant
$ 1,239,999
3438 Attley Street
Mount Pleasant, SC 29466
- Type
- Single Family
- Size
- 3,331 SqFt
- Rooms
- 5 Beds + 4 Baths
 The data relating to real estate for sale on this web site comes in part from the Broker Reciprocity Program of Charleston Trident Association of REALTORS® -- All information deemed reliable but not guaranteed. All properties are subject to prior sale, change or withdrawal. Neither listing broker(s) or information provider(s) shall be responsible for any typographical errors, misinformation, misprints and shall be held totally harmless. Listing(s) information is provided for consumer's personal,
