

Address
4886 Sound View Drive, Mount Pleasant, SC
Price
$ 2,100,000
Property Attributes
- MLS#26025205
- TypeSingle Family
- Listing Status Active Contingent
- CountyCharleston
- CityMount Pleasant
- Area41 - Mt Pleasant N of IOP Connector
- NeighborhoodHamlin Plantation
- Zip29466
- StyleTraditional
- Year Built2017
- Price$ 2,100,000
- Bedrooms4
- Full Bathrooms3
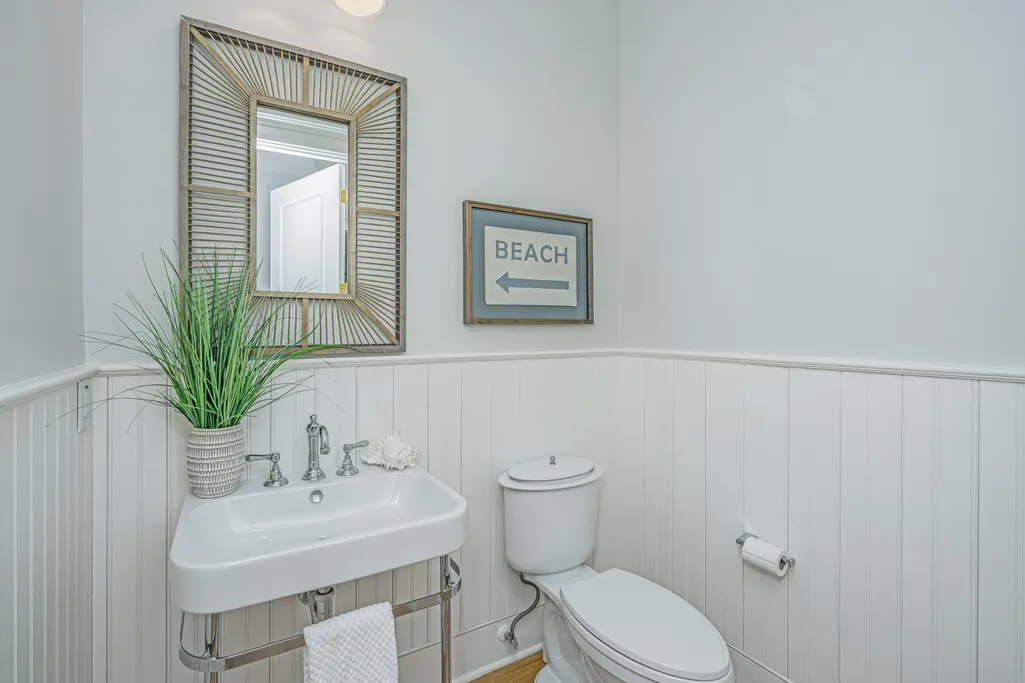
- Half Bathrooms1
- Sqr Footage3330
- Lot Size0.65 Acres
Data Source:
Charleston Trident MLS (CTARMLS)
Property Description
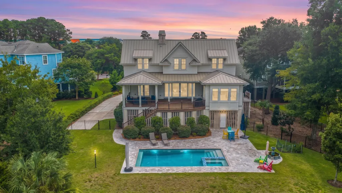
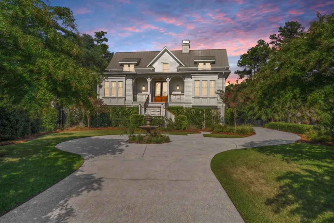
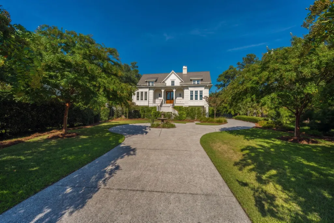
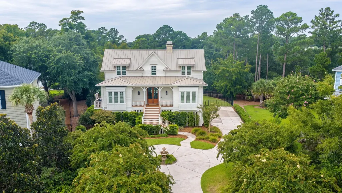
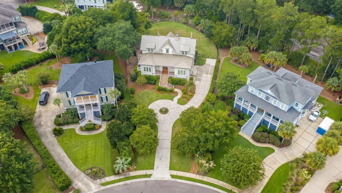
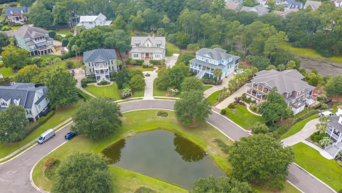
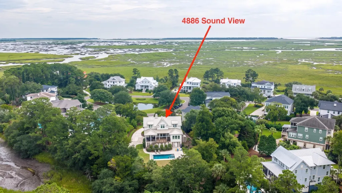
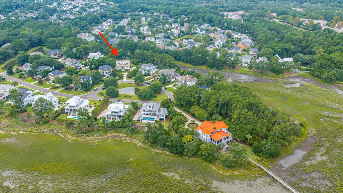
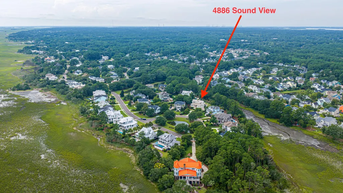
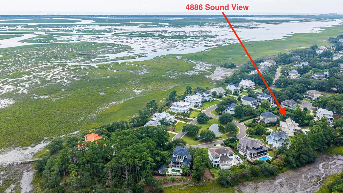
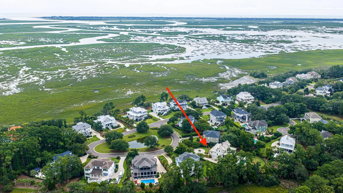
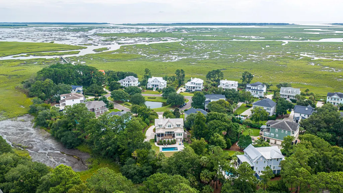
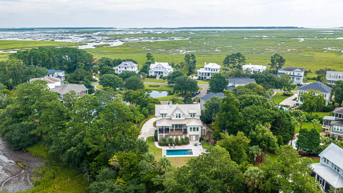
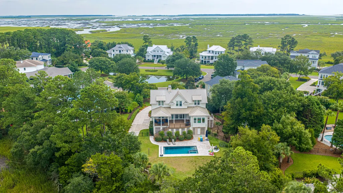
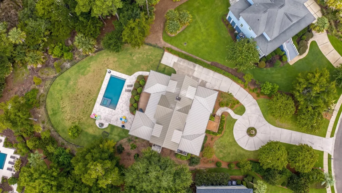
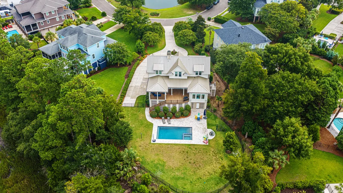
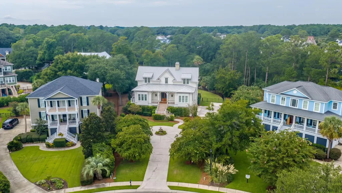
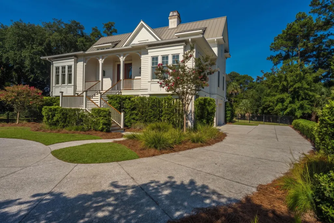
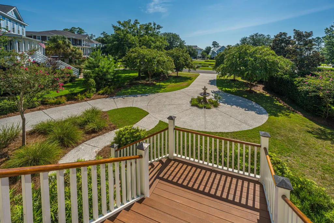
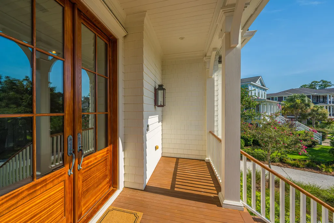
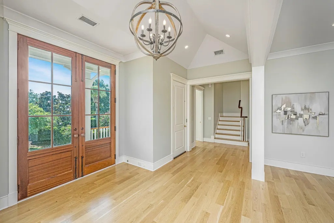
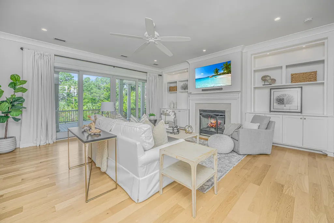
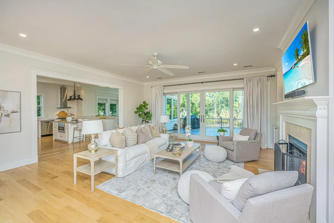
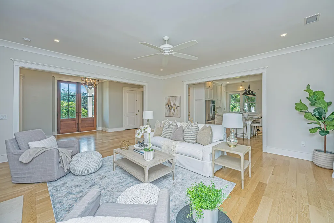
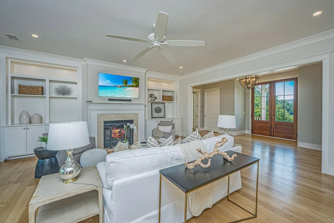
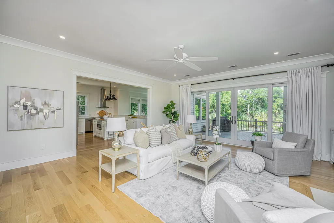
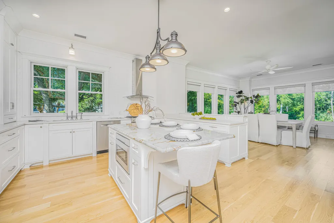
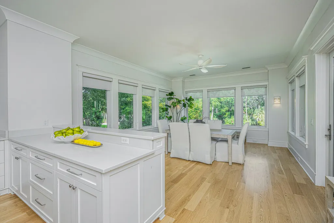
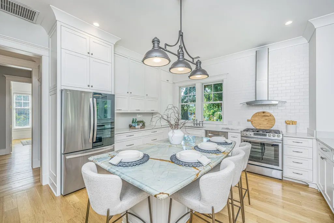
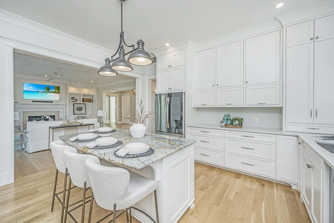
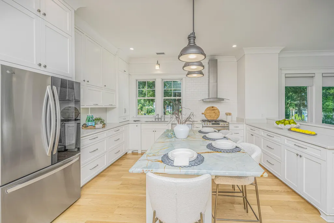
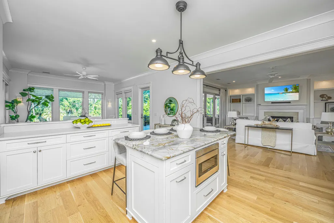
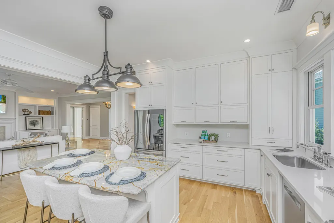
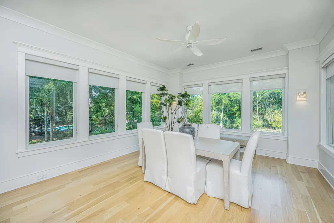
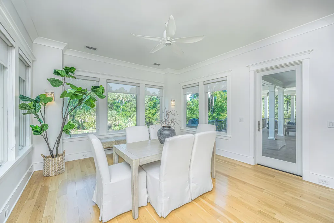
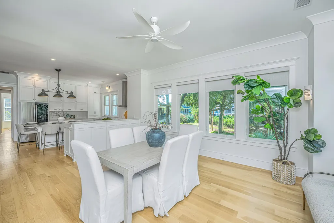
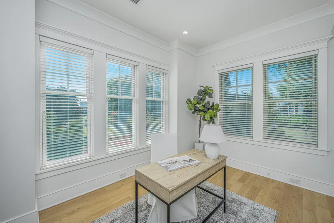
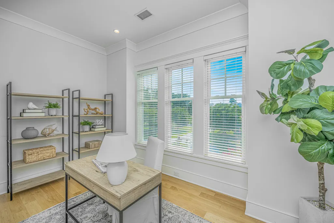
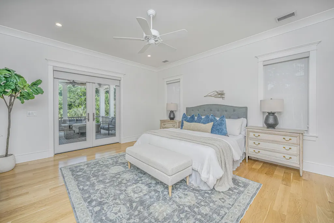
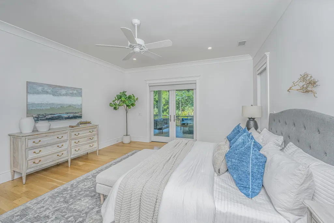
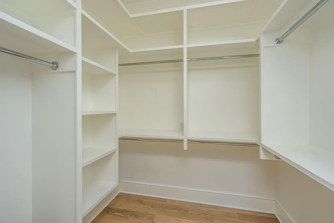
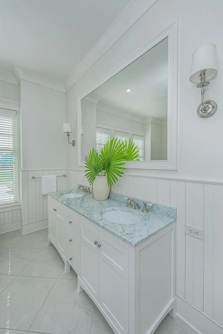
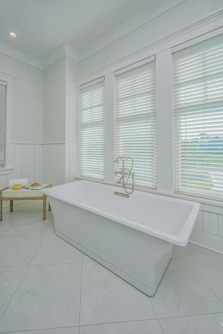
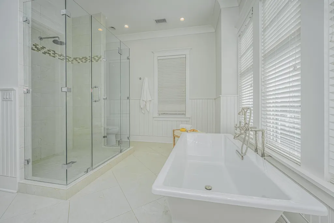
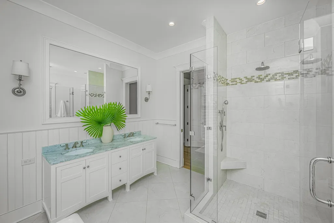
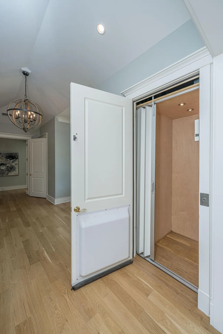
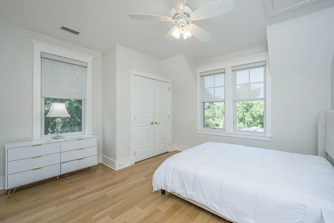
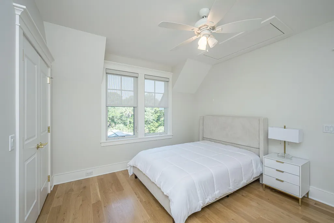
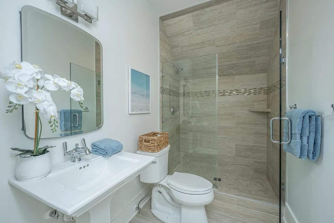
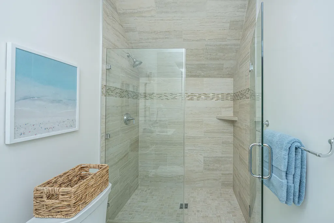
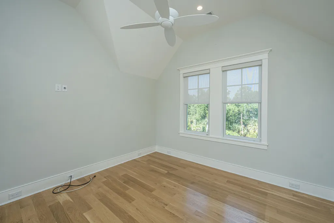
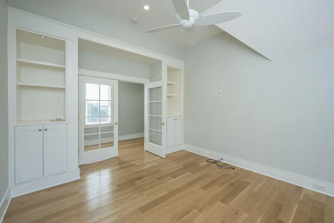
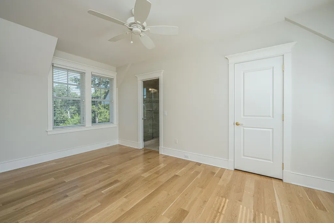
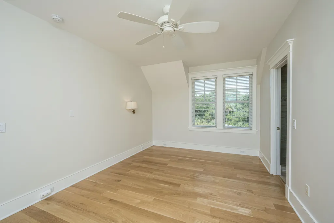
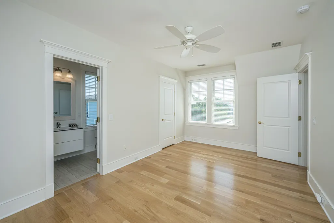
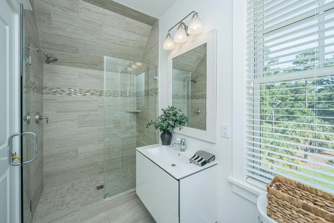
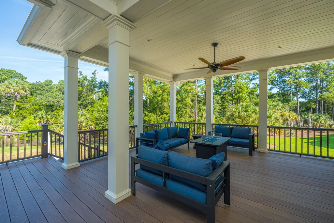
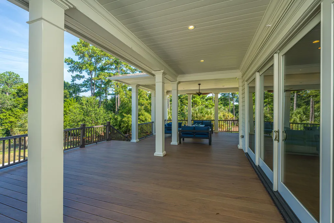
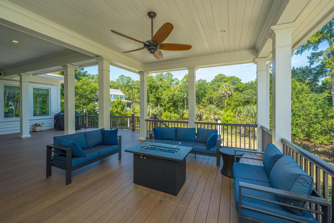
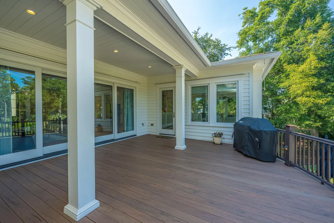
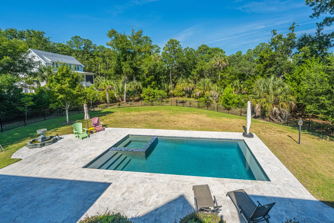
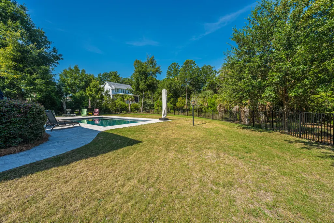
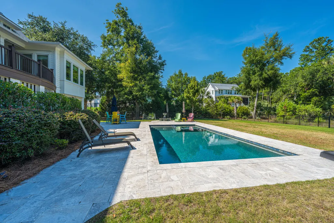
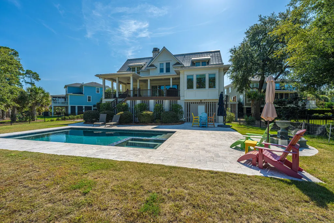
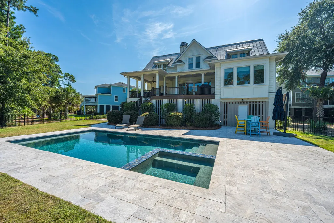
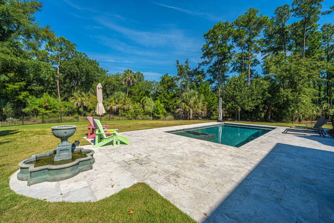
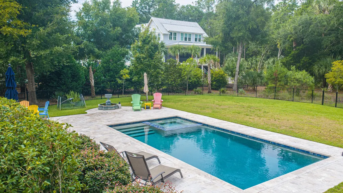
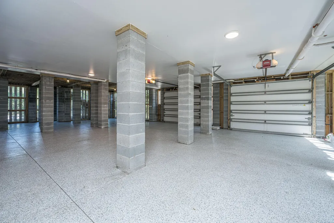
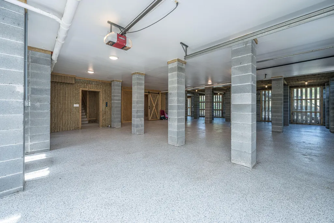
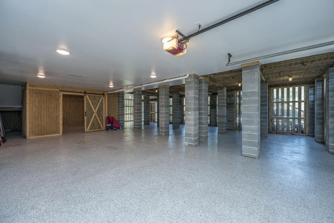
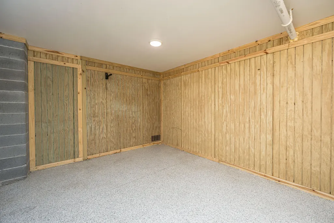
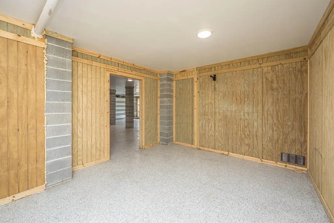
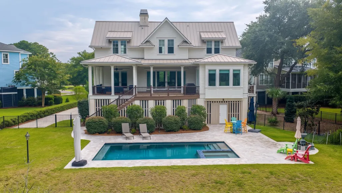
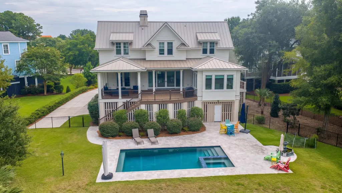
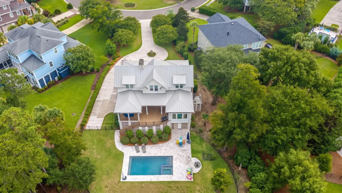
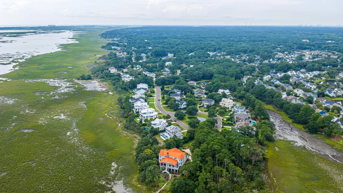
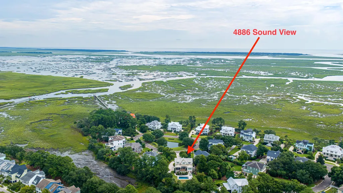
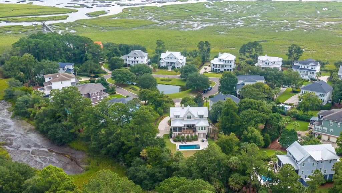
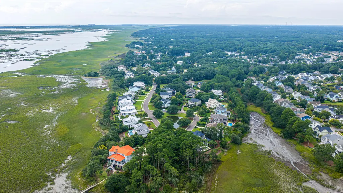
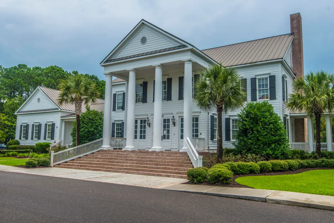
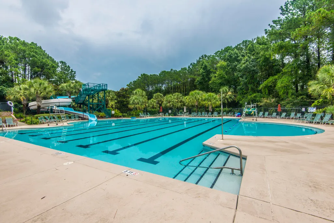
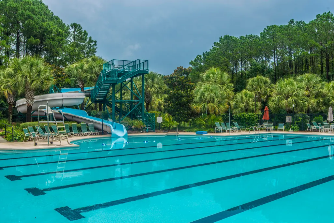
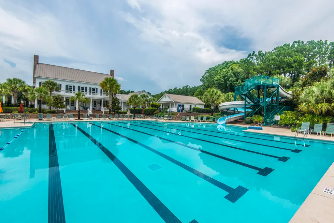
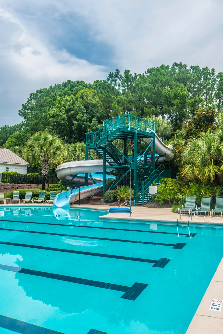
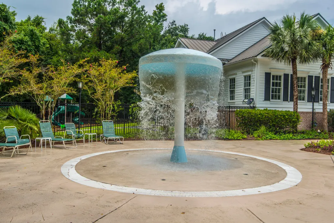
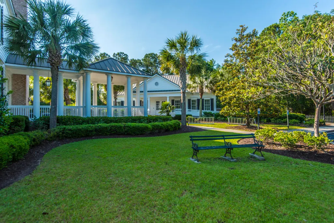
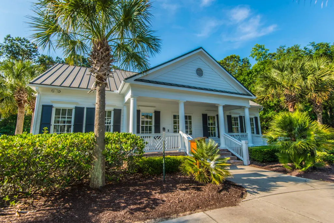
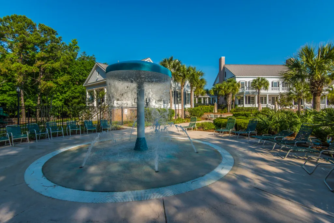
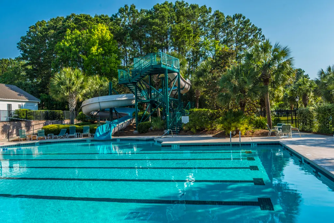
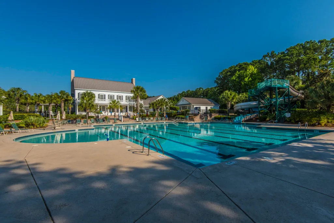
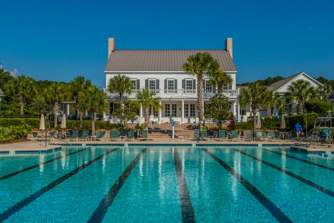
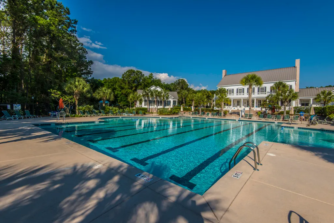
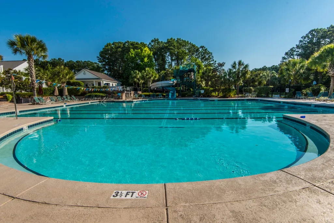
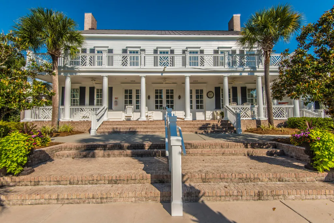
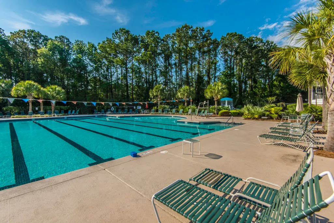
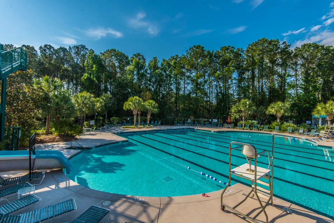
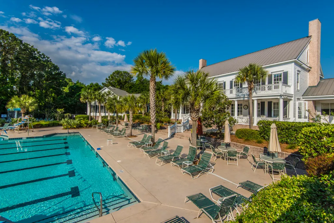
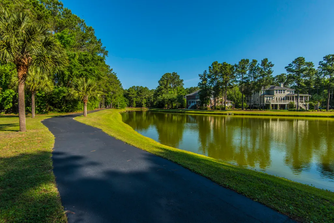
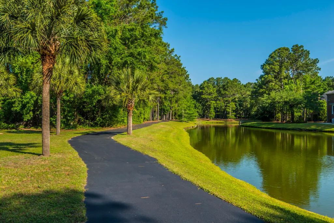
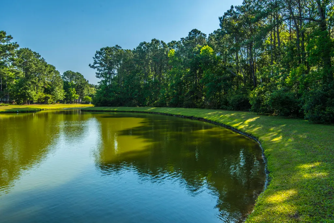
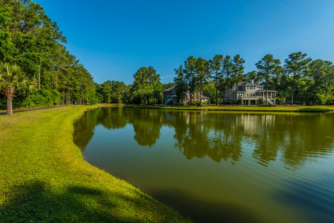
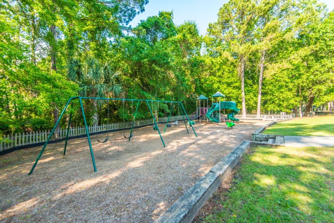
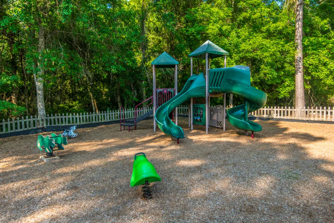
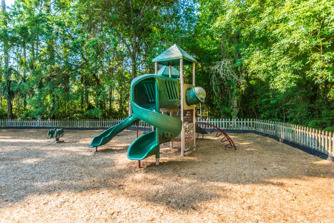
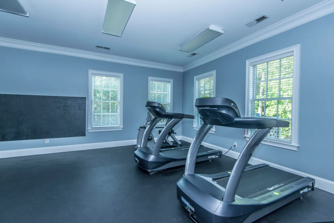
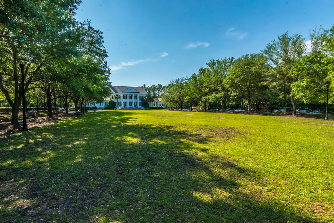
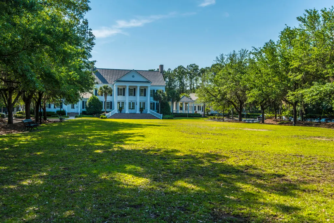
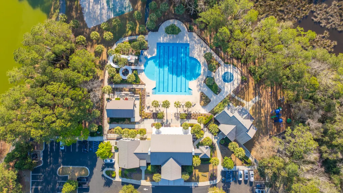
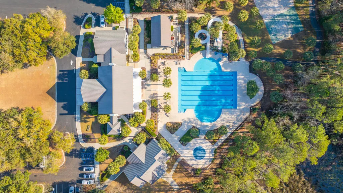
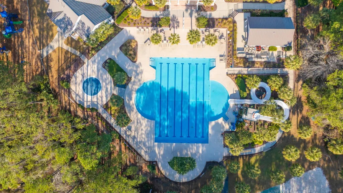
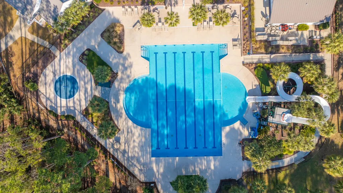
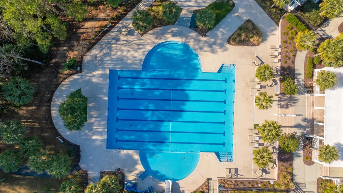
Incredible Lowcountry Home in The Sound at Hamlin PlantationExperience exceptional Lowcountry living in this stunning home, set on a spacious .65-acre lot in The Sound at Hamlin Plantation. Offering a perfect blend of coastal charm, modern amenities, and beautiful natural surroundings, this exceptional property features a gorgeous in-ground pool and spa buffered by beautiful marsh views, creating a private backyard oasis that is perfect for entertaining family and friends.Impeccable landscaping and a circular driveway lead to the elevated home, where a welcoming front porch with elegant gas lanterns offers views of the pond and surrounding sound. Step through the impressive 9-foot double glass doors into a dramatic foyer with soaring 13-foot vaulted ceilings.Beautiful wood flooring, crown molding, and abundant natural light continue throughout the open floor plan, with lush backyard and marsh views throughout the home. The inviting family room features a gas fireplace surrounded by built-in shelving, while oversized sliding glass doors open to the expansive elevated back porch and its serene views. The chef's kitchen features crisp white cabinetry, beautiful countertops, stainless steel appliances, and a large center island perfect for casual dining and gathering. The adjoining dining area provides direct access to the back porch, creating an ideal flow for entertaining. French doors open to the spacious main-level primary suite, a peaceful retreat filled with natural light and featuring a large walk-in closet and private access to the back deck. The luxurious ensuite bath offers a freestanding soaking tub, large frameless step-in shower, and dual-sink vanity. The main level also includes a versatile bedroom or office, laundry room, and convenient two-stop elevator providing easy access from the garage to the first floor. Upstairs, glass-front French doors open to a flexible space ideal for a bedroom, media room, or additional living area. Two additional bedrooms, including one with an ensuite bath, plus a separate full bathroom complete the second level. Outside, the private backyard is a true oasis with an in-ground pool and spa surrounded by mature landscaping, wooded areas, and marsh views that provide both privacy and a beautiful natural setting. The expansive porch and pool area offer the perfect setting for relaxing afternoons, outdoor dining, and entertaining family and friends. Additional features include a spacious garage with epoxy flooring and enclosed storage room for beach and pool gear, Trex decking on the back porch, hurricane-rated windows and doors, and a durable metal roof. In addition to all this home has to offer, Hamlin Plantation has wonderful community amenities, including a neighborhood pool and clubhouse, trails and plenty of opportunities for recreation and gatherings. This is the best of Lowcountry living, combining beautiful views, thoughtful amenities, and an incredible setting designed for enjoying life with family and friends.
| Elementary School | Middle School | High School |
|---|---|---|
| Jennie Moore Elementary School | Laing Middle School | Wando High School |
| Price History | |
|---|---|
| 9/7/2026 | Listed $2,100,000 |
General Features
| County | Charleston |
|---|---|
| Property Type | Residential |
| Subdivision Name | Hamlin Plantation |
| Status | Active Contingent |
| Directions | Enter Hamlin Plantation, Then Turn Right Onto Intracoastal View Drive. Turn Left On Sand Marsh Lane, Then Right On Sound View Drive. |
| High School | Wando |
| City | Mount Pleasant |
| MLS Area | 41 - Mt Pleasant N of IOP Connector |
| Lot Size Units | Acres |
| Lot Size Square Feet | 28314 |
| Elementary School | Jennie Moore |
| Middle/Junior High School | Laing |
| Building Area Units | Square Feet |
| Standard Status | Active Under Contract |
| Utilities | Dominion Energy,Mt. P. W/S Comm |
| Sewer | Public Sewer |
| Heating | Central,Electric |
| Cooling | Central Air |
| Roof | Metal |
| Garage Spaces | 3 |
| Construction Materials | Cement Siding |
| Year Built | 2017 |
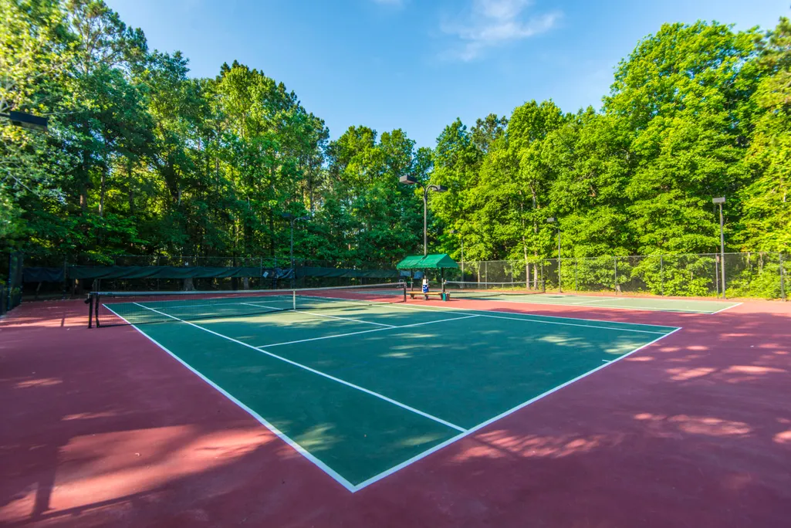
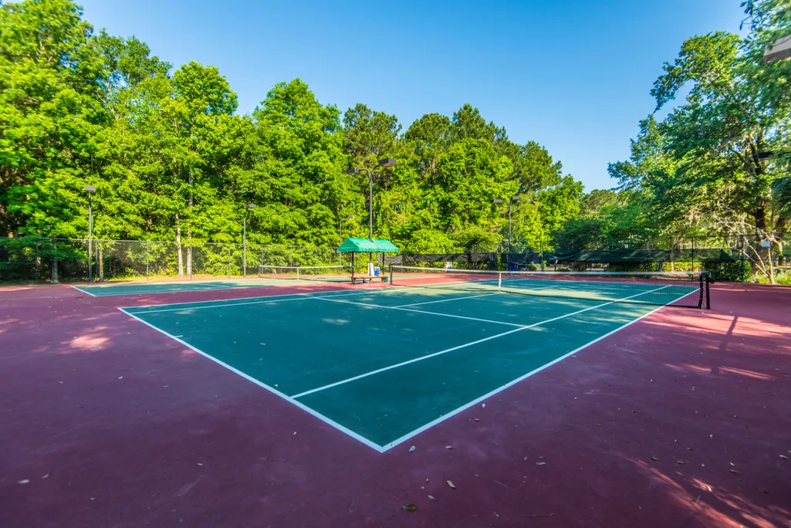
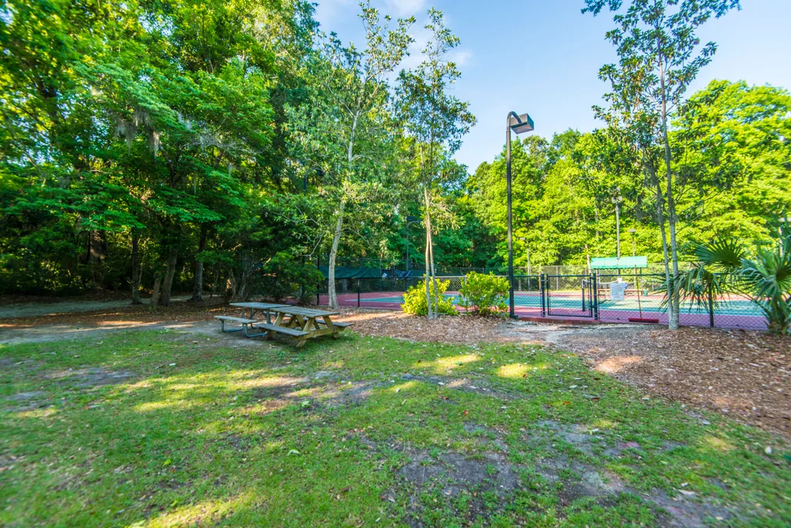
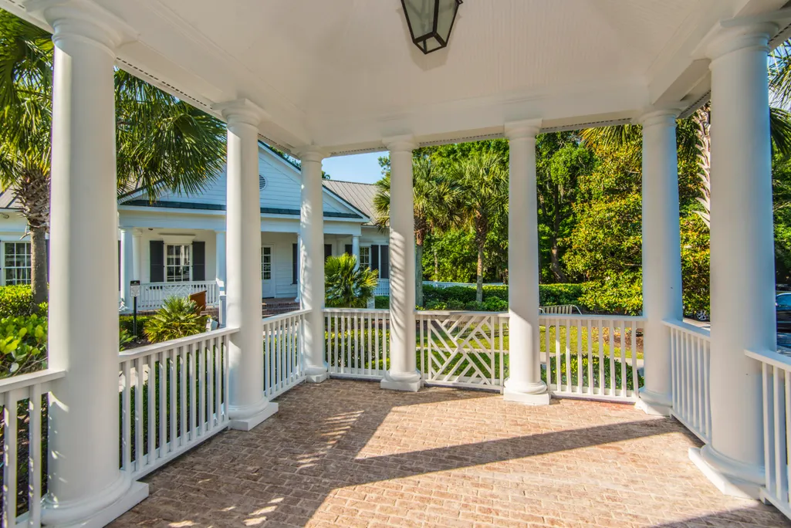
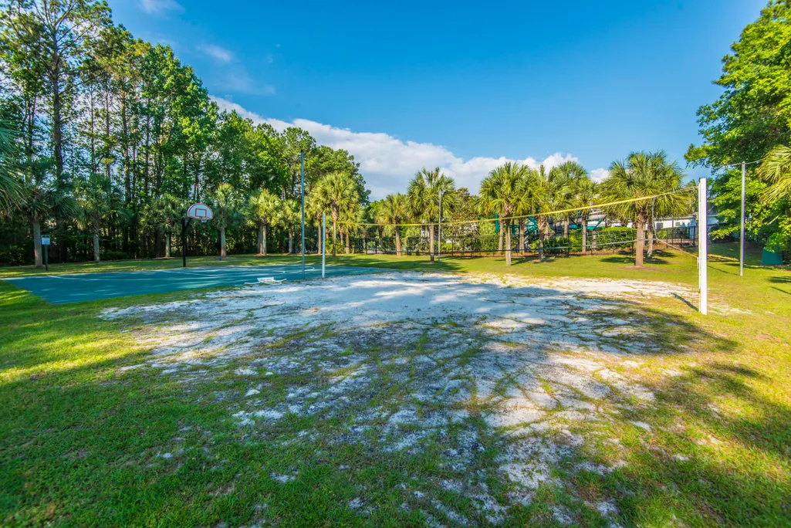
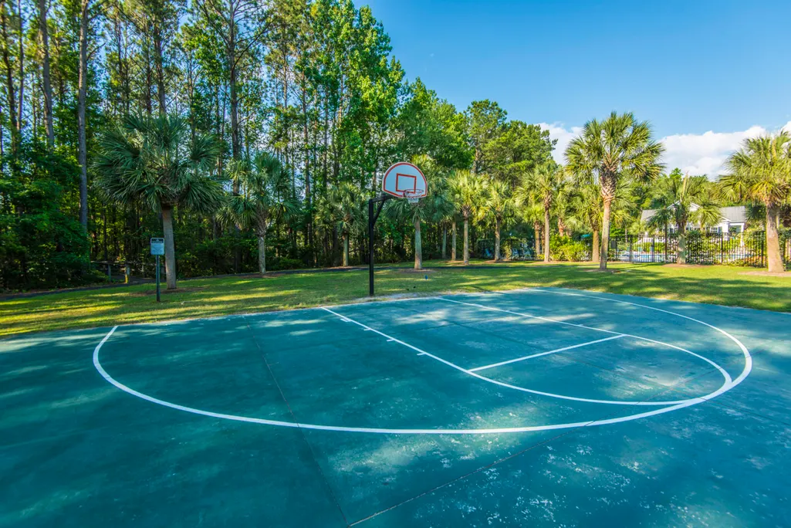
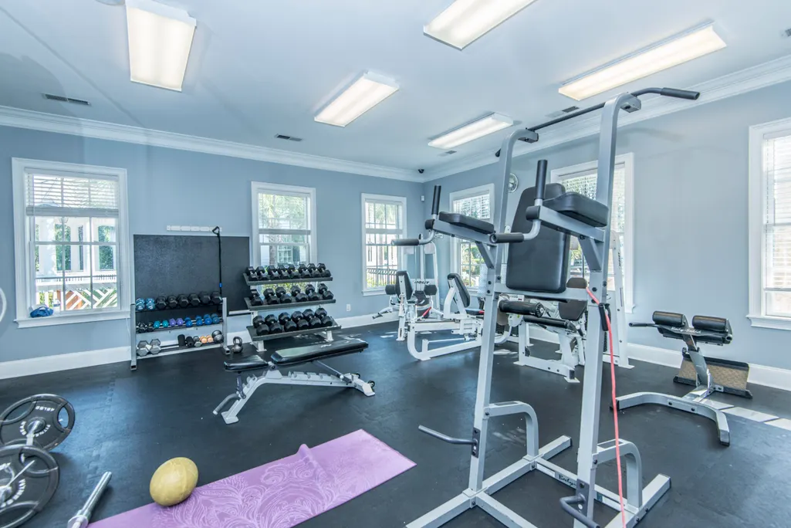
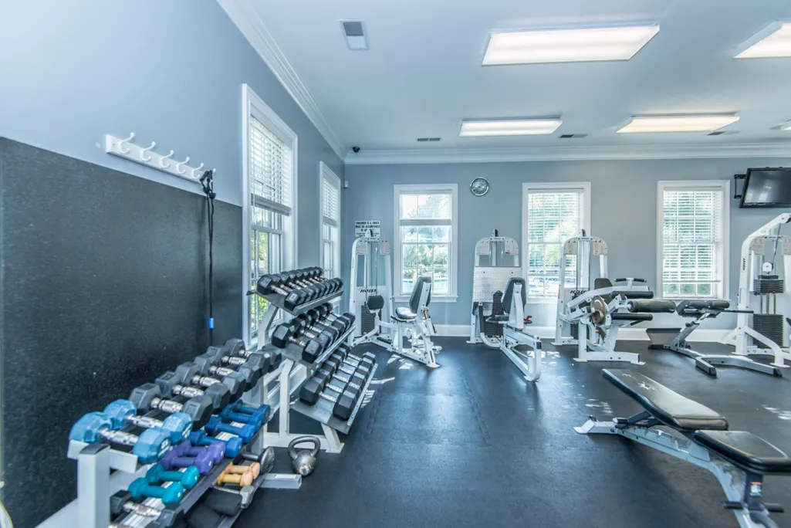
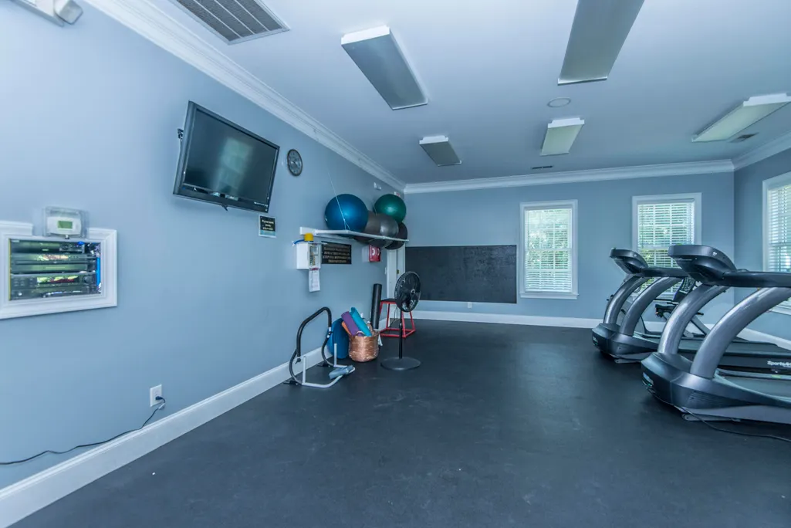
| Community Features | Clubhouse,Fitness Center,Park,Pool,Tennis Court(s),Trash,Walk/Jog Trails |
| New Construction | false |
| Garage Y/N | true |
| Other Structures | No |
| Patio/Porch Features | Deck,Covered,Front Porch |
| Architectural Style | Traditional |
| Stories Count | 2 |
| Levels | Two |
| Property Subtype | Single Family Detached |
| Full Baths | 3 |
| Carport Y/N | false |
| Property Attached Y/N | false |
| Primary Bedroom Level | Lower |
| Virtual Tour | https://url.usb.m.mimecastprotect.com/s/r8SnCB1AB8iRvqpVTzfyWh2Z1LY?domain=zillow.com |
| Waterfront Features | Marshfront,Pond |
| Pool Features | In Ground |
| Attached Garage | true |
Interior Features
| Interior Amenities | Beamed Ceilings,Ceiling - Cathedral/Vaulted,Ceiling - Smooth,High Ceilings,Elevator,Garden Tub/Shower,Walk-In Closet(s),Ceiling Fan(s),Bonus,Eat-in Kitchen,Family,Entrance Foyer,Separate Dining |
|---|---|
| Air Conditioning Y/N | true |
| Heating Y/N | true |
| Laundry Features | Washer Hookup,Laundry Room |
| Total Bedrooms | 4 |
| Fireplace Y/N | true |
| Half Baths | 1 |
| Room Type | Bonus,Eat-In-Kitchen,Family,Foyer,Laundry,Separate Dining |
| Primary Bedroom Features | Ceiling Fan(s),Garden Tub/Shower,Outside Access,Walk-In Closet(s) |
| Flooring | Ceramic Tile,Wood |
| Fireplace Features | Family Room,Gas Connection,One |
| Total Fireplaces | 1 |
Exterior Features
| Lot Size Area | 0.65 |
|---|---|
| Lot Size Acres | 0.65 |
| Lot Features | .5 - 1 Acre,Cul-De-Sac,Marshview |
| Parking Features | 3 Car Garage,Attached,Off Street,Garage Door Opener |
| Water Source | Public |
| Foundation Details | Raised |
| Building Area Total | 3330 |
| Covered Spaces | 3 |
| Exterior Amenities | Lawn Irrigation |
| Total Parking | 3 |
| Waterfront Y/N | true |
| Fencing | Fence - Metal Enclosed |
Amenities
- Foreclosure
- Views
- Short Sale
- New Construction
- Adult 55+
- Lease To Own
- No HOA Fees
- Furnished
- Primary On Main
- Air Conditioning
- Seller Finance
- Green
- Fixer Upper
- Horse
- Golf
- Fireplace
- Deck
- Garage
- Basement
- Pool
Property vs Single Family Average in 29466
Price
Year Built
In The Neighborhood
Mount Pleasant
$ 1,180,000
1520 Faith Street
Mount Pleasant, SC 29466
- Type
- Single Family
- Size
- 3,228 SqFt
- Rooms
- 4 Beds + 3.5 Baths
Mount Pleasant
$ 995,000
3144 Treadwell Street
Mount Pleasant, SC 29466
- Type
- Single Family
- Size
- 2,416 SqFt
- Rooms
- 3 Beds + 3 Baths
Mount Pleasant
$ 1,995,000
2068 Amenity Park Drive
Mount Pleasant, SC 29466
- Type
- Single Family
- Size
- 3,519 SqFt
- Rooms
- 4 Beds + 4 Baths
Mount Pleasant
$ 995,000
3540 E Higgins Drive
Mount Pleasant, SC 29466
- Type
- Single Family
- Size
- 2,392 SqFt
- Rooms
- 3 Beds + 2.5 Baths
Mount Pleasant
$ 1,050,000
1520 Devol Street
Mount Pleasant, SC 29466
- Type
- Single Family
- Size
- 2,937 SqFt
- Rooms
- 4 Beds + 3.5 Baths
Mount Pleasant
$ 1,100,000
3505 Flowering Oak Way
Mount Pleasant, SC 29466
- Type
- Single Family
- Size
- 2,724 SqFt
- Rooms
- 4 Beds + 3 Baths
Mount Pleasant
$ 1,249,000
4066 Blackmoor Street
Mount Pleasant, SC 29466
- Type
- Single Family
- Size
- 3,650 SqFt
- Rooms
- 6 Beds + 5 Baths
Mount Pleasant
$ 1,450,000
2072 Amenity Park Drive
Mount Pleasant, SC 29466
- Type
- Single Family
- Size
- 3,088 SqFt
- Rooms
- 4 Beds + 3.5 Baths
Mount Pleasant
$ 1,239,999
3438 Attley Street
Mount Pleasant, SC 29466
- Type
- Single Family
- Size
- 3,331 SqFt
- Rooms
- 5 Beds + 4 Baths
 The data relating to real estate for sale on this web site comes in part from the Broker Reciprocity Program of Charleston Trident Association of REALTORS® -- All information deemed reliable but not guaranteed. All properties are subject to prior sale, change or withdrawal. Neither listing broker(s) or information provider(s) shall be responsible for any typographical errors, misinformation, misprints and shall be held totally harmless. Listing(s) information is provided for consumer's personal,
