
Address
123 Giles Drive, Goose Creek, SC
Price
$ 295,000
Property Attributes
- MLS#26024331
- TypeSingle Family
- Listing Status Active Contingent
- CountyBerkeley
- CityGoose Creek
- Area72 - G.Cr-M. Cor. Hwy 52-Oakley-Cooper River
- NeighborhoodForest Lawn
- Zip29445
- StyleRanch
- Year Built2005
- Price$ 295,000
- Bedrooms3
- Full Bathrooms2
- Half Bathrooms0
- Sqr Footage1148
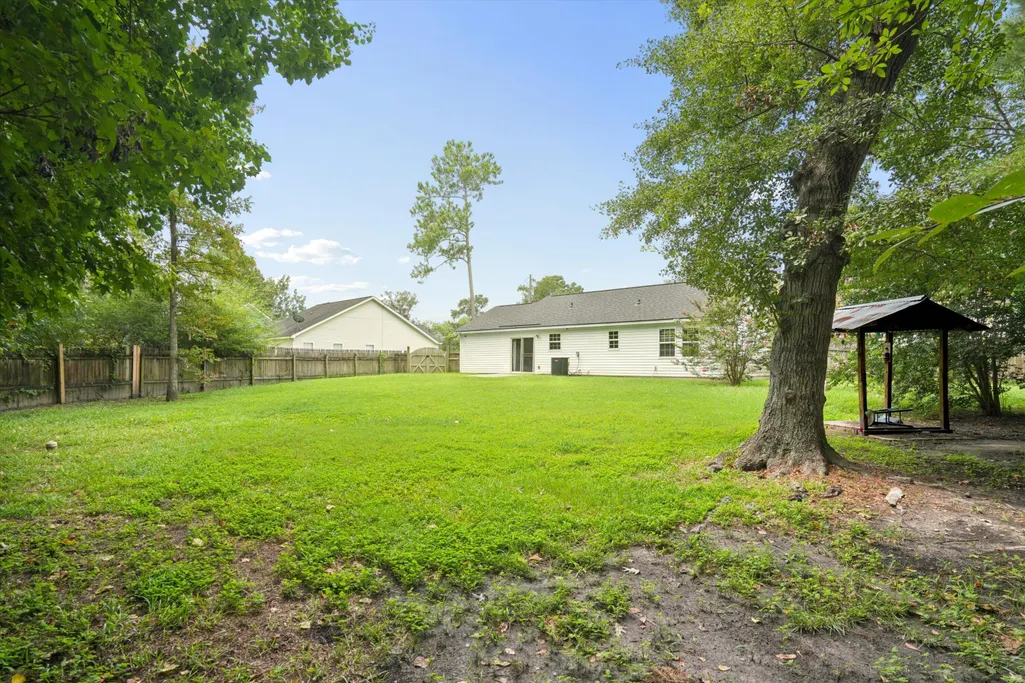
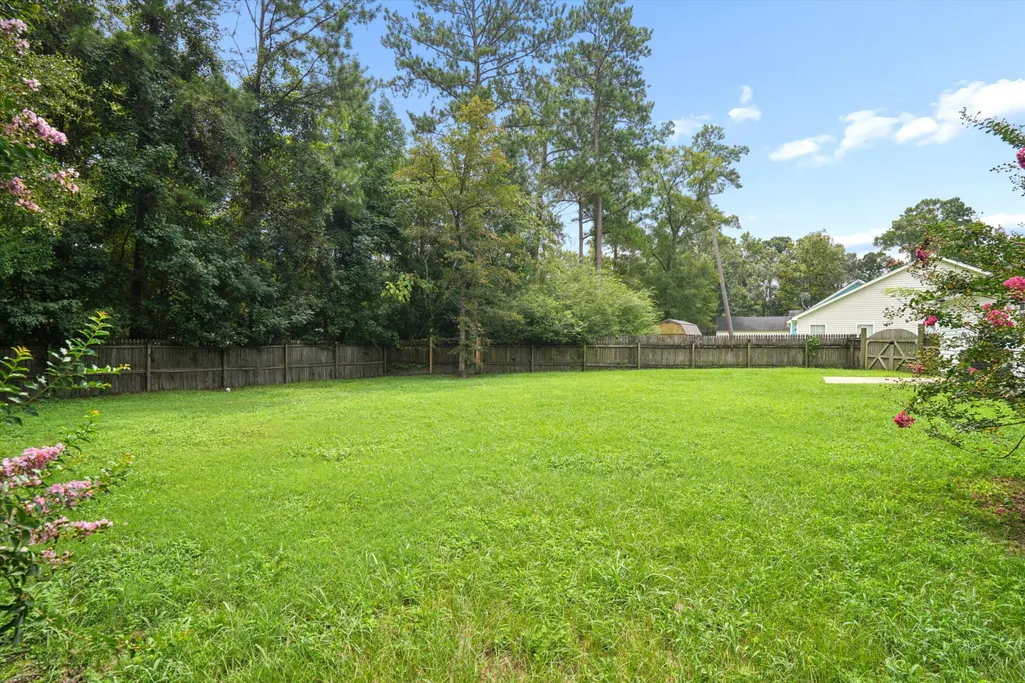
- Lot Size0.45 Acres
Data Source:
Charleston Trident MLS (CTARMLS)
Property Description
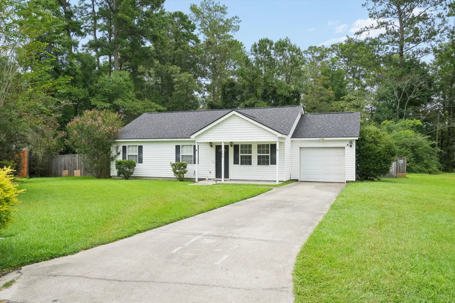
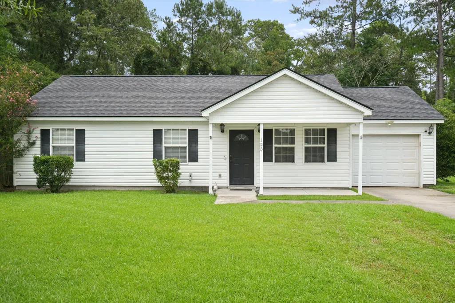
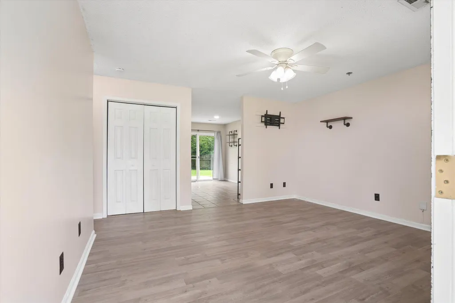
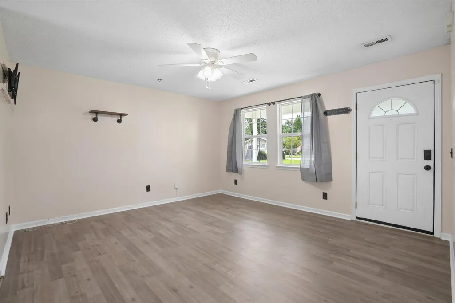
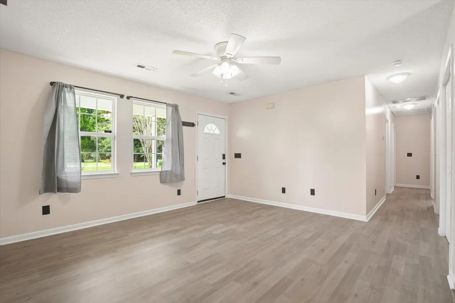
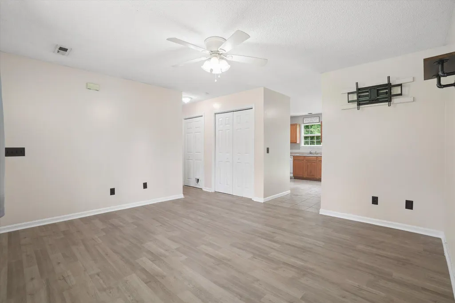
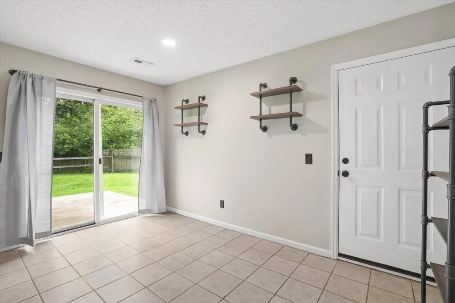
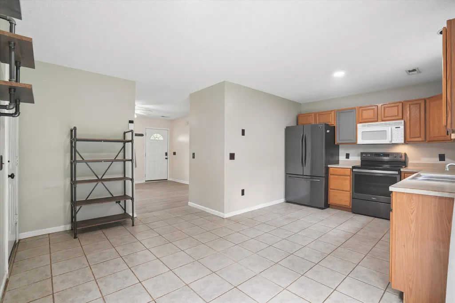
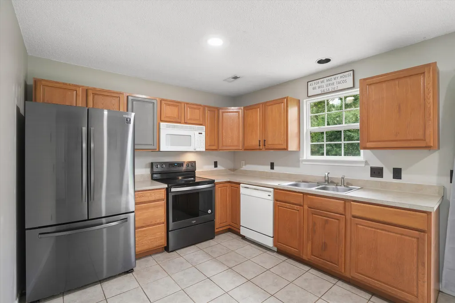
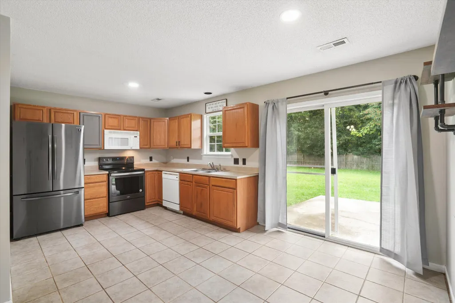
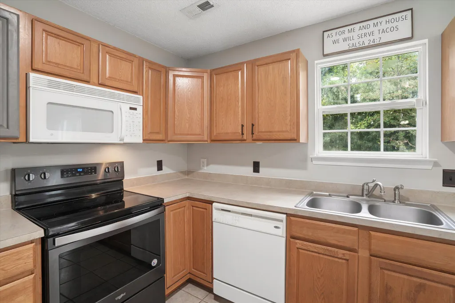
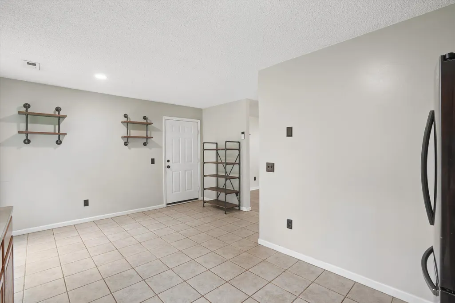
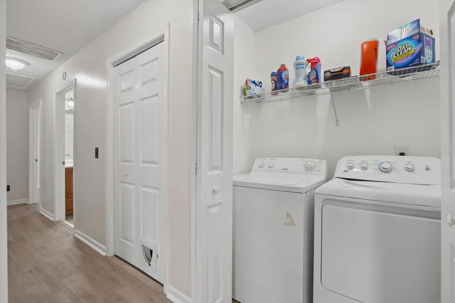
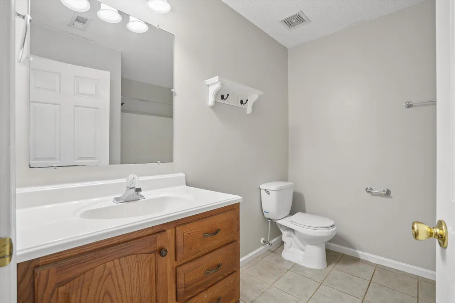
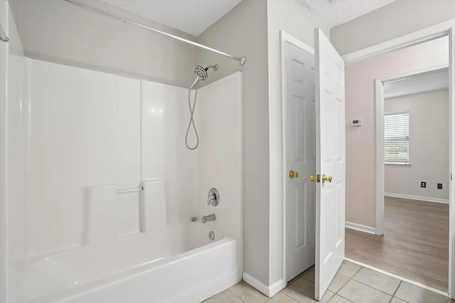
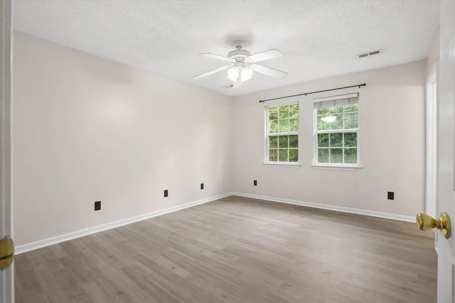
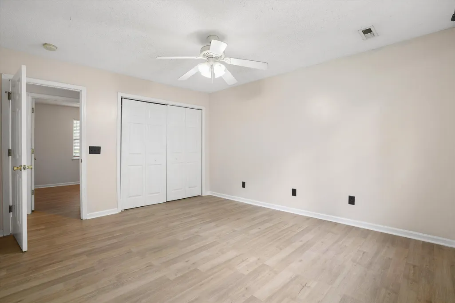
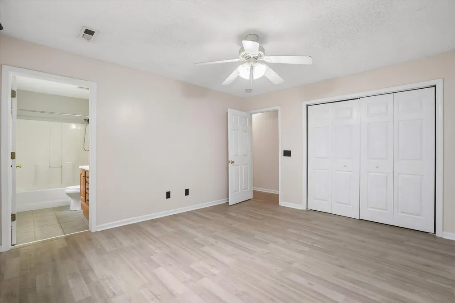
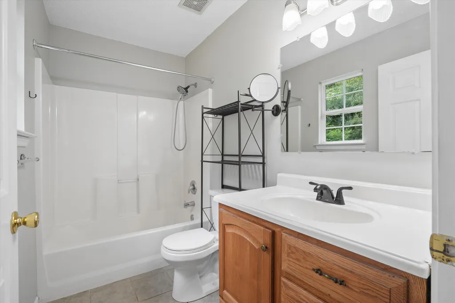
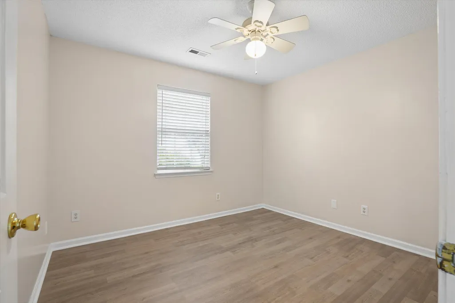
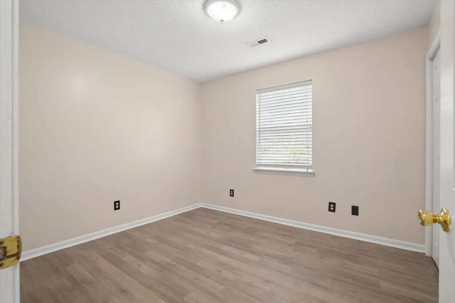
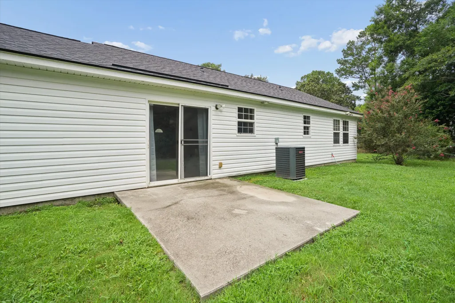
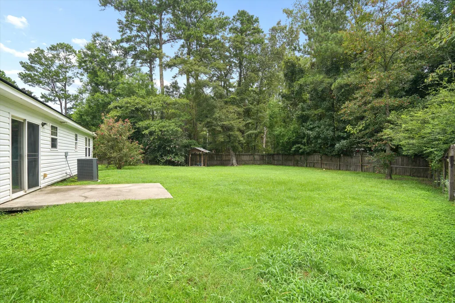
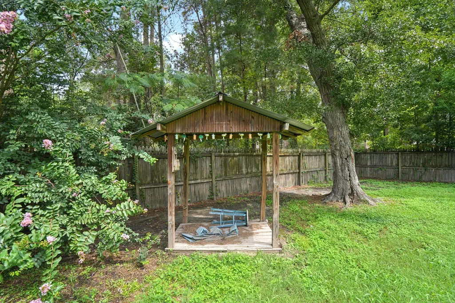
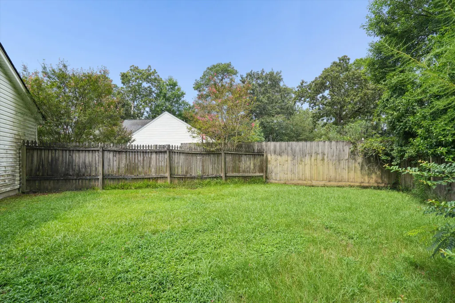
Welcome to 123 Giles Drive! Nestled in the established Forest Lawn neighborhood, this charming ranch-style home offers a comfortable layout, a spacious 0.45-acre lot, and the freedom of no HOA.Recent improvements include a new roof installed in March 2026, an HVAC system replaced in 2024, fresh interior paint, and new flooring throughout the living areas and bedrooms. The water heater, refrigerator, and stove have also been replaced during the current owner's ownership, and the washer and dryer convey with the property!Conveniently located near shopping, dining, everyday essentials, and all that the Charleston area has to offer, this home provides the opportunity to settle in and add your own personal touches. The property is being sold as-is. Come explore the possibilities at 123 Giles Drive!
| Elementary School | Middle School | High School |
|---|---|---|
| Goose Creek Primary Elementary School | Sedgefield Middle School | Goose Creek High School |
| Price History | |
|---|---|
| 8/27/2026 | Listed $295,000 |
General Features
| County | Berkeley |
|---|---|
| Property Type | Residential |
| Subdivision Name | Forest Lawn |
| Status | Active Contingent |
| Directions | From Red Bank, Turn Onto Forest Lawn. Then Take A Left On Matheny Drive. 123 Giles Will Be The House On The Corner Of Giles. |
| High School | Goose Creek |
| City | Goose Creek |
| MLS Area | 72 - G.Cr/M. Cor. Hwy 52-Oakley-Cooper River |
| Lot Size Units | Acres |
| Lot Size Square Feet | 19602 |
| Elementary School | Goose Creek Primary |
| Middle/Junior High School | Sedgefield |
| Building Area Units | Square Feet |
| Standard Status | Active Under Contract |
| Heating | Central |
| Roof | Architectural |
| Garage Spaces | 1 |
| Construction Materials | Vinyl Siding |
| Year Built | 2005 |
| New Construction | false |
| Garage Y/N | true |
| Other Structures | No |
| Architectural Style | Ranch |
| Stories Count | 1 |
| Levels | One |
| Property Subtype | Single Family Detached |
| Full Baths | 2 |
| Carport Y/N | false |
| Property Attached Y/N | false |
| Entry Location | Ground Level |
Interior Features
| Interior Amenities | Eat-in Kitchen,Family |
|---|---|
| Air Conditioning Y/N | false |
| Heating Y/N | true |
| Total Bedrooms | 3 |
| Fireplace Y/N | false |
| Room Type | Eat-In-Kitchen,Family |
| Flooring | Laminate |
Exterior Features
| Lot Size Area | 0.45 |
|---|---|
| Lot Size Acres | 0.45 |
| Parking Features | 1 Car Garage |
| Water Source | Public |
| Foundation Details | Slab |
| Building Area Total | 1148 |
| Covered Spaces | 1 |
| Total Parking | 1 |
| Fencing | Privacy |
Amenities
- Foreclosure
- Views
- Short Sale
- New Construction
- Adult 55+
- Lease To Own
- No HOA Fees
- Furnished
- Primary On Main
- Air Conditioning
- Seller Finance
- Green
- Fixer Upper
- Horse
- Golf
- Fireplace
- Deck
- Garage
- Basement
- Pool
Property vs Single Family Average in 29445
Price
Year Built
 The data relating to real estate for sale on this web site comes in part from the Broker Reciprocity Program of Charleston Trident Association of REALTORS® -- All information deemed reliable but not guaranteed. All properties are subject to prior sale, change or withdrawal. Neither listing broker(s) or information provider(s) shall be responsible for any typographical errors, misinformation, misprints and shall be held totally harmless. Listing(s) information is provided for consumer's personal,
