
Address
128 Serrano Street, North Charleston, SC
Price
$ 416,990
Property Attributes
- MLS#26020369
- TypeSingle Family
- Listing Status Active
- CountyDorchester
- CityNorth Charleston
- Area61 - N. Chas-Summerville-Ladson-Dor
- NeighborhoodHavenwood
- Zip29420
- StyleTraditional
- Year Built2026
- Price$ 416,990
- Bedrooms4
- Full Bathrooms2
- Half Bathrooms1
- Sqr Footage1991
- Lot Size0.1 Acres
Data Source:
Charleston Trident MLS (CTARMLS)
Property Description
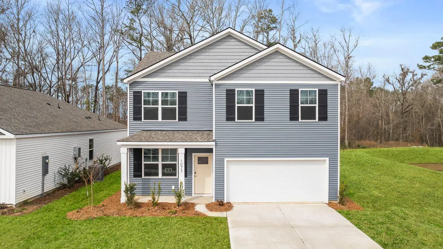
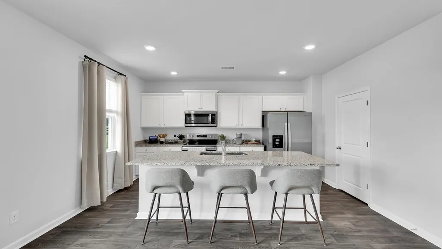
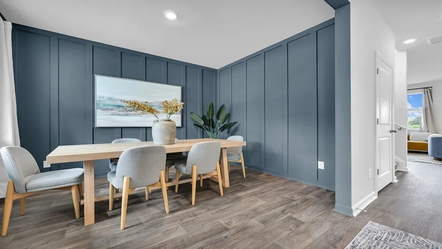
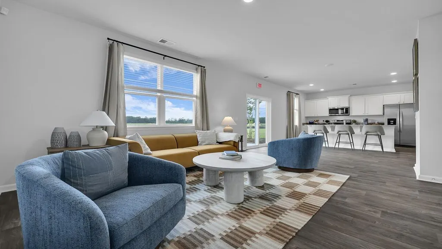
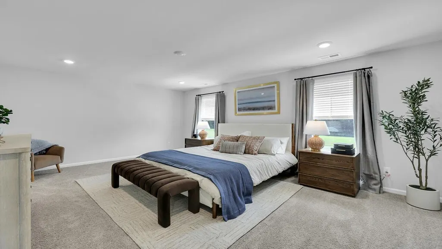
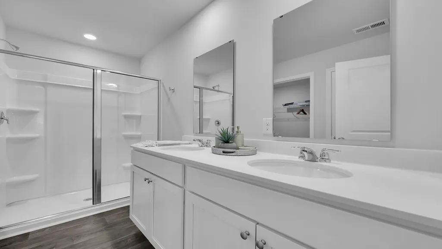
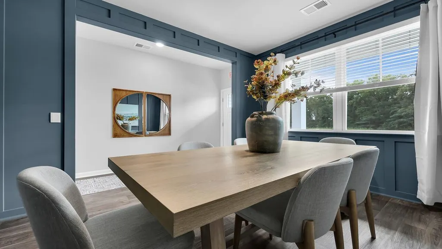
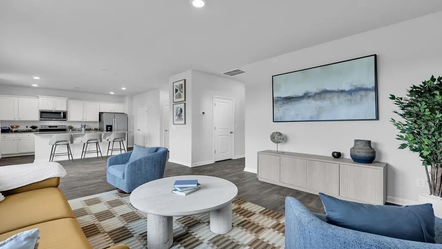
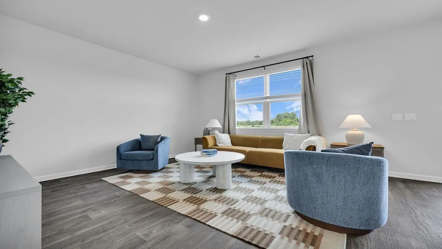
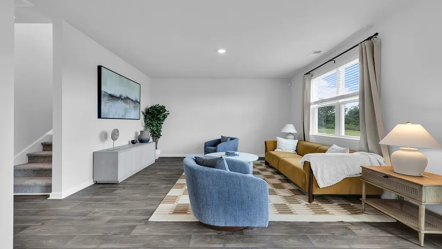
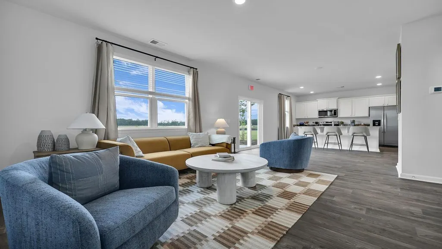
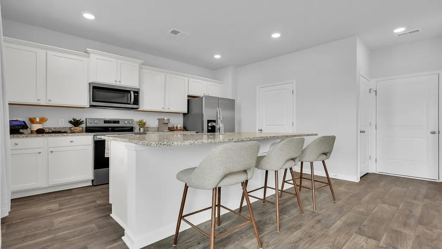
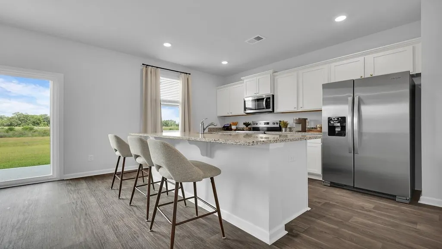
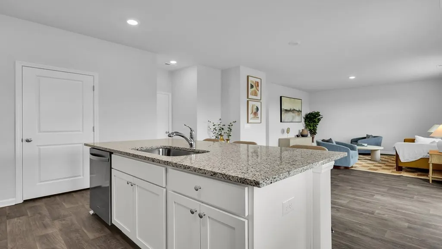
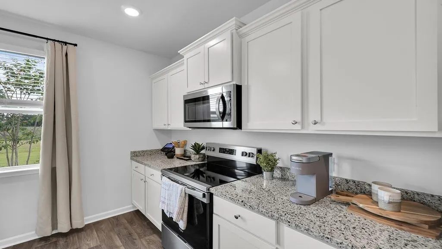
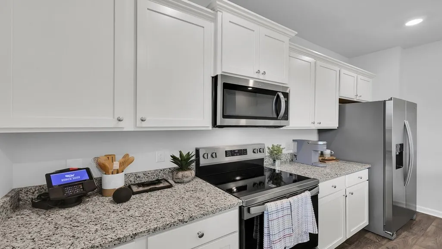
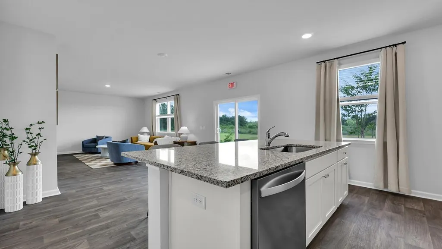
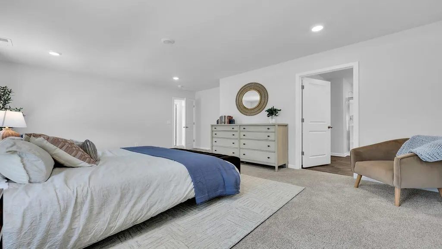
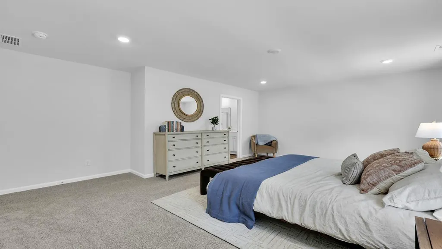
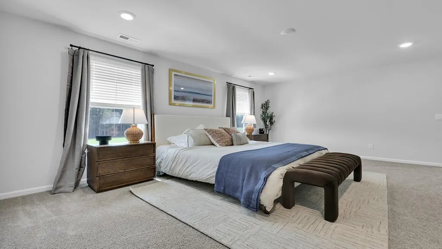
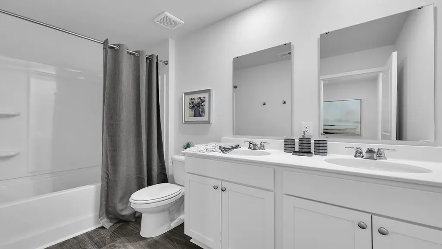
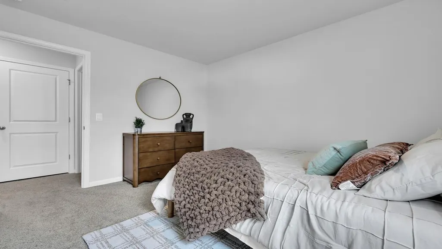
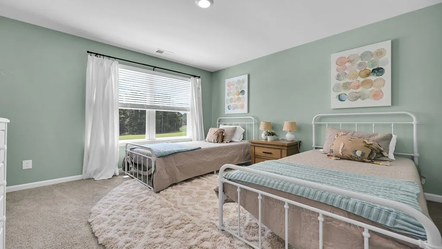
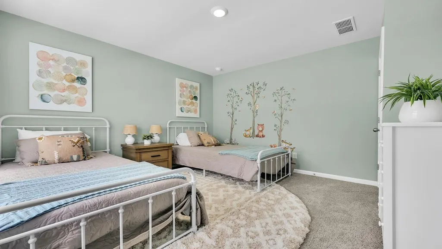
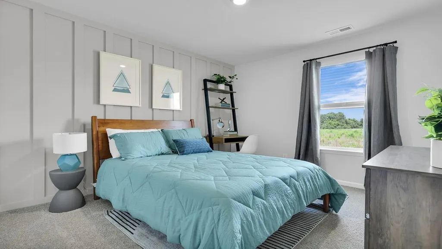
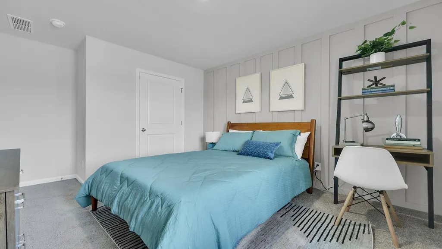
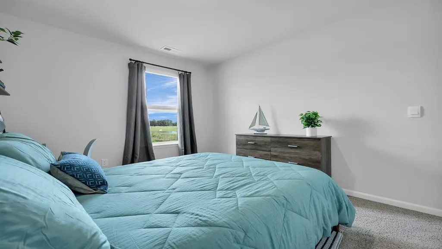
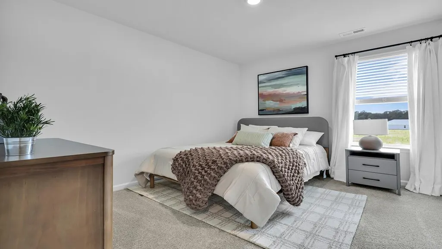
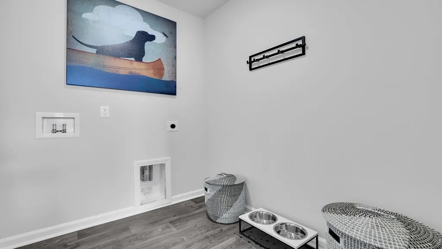
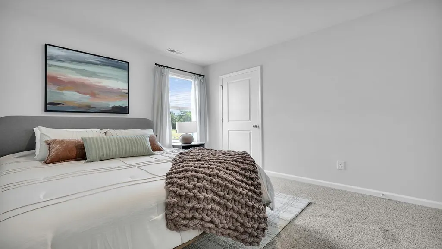
Havenwood | New Construction Homes Just Minutes from Downtown CharlestonWelcome to 128 Serrano Street, a stunning new home in Havenwood, one of the few communities offering brand-new single-family homes in this highly sought-after area of North Charleston. Located within the highly regarded Dorchester District 2 (DD2) School District, this community combines the benefits of new construction with an unbeatable location. Residents enjoy quick access to major highways, Charleston International Airport, Joint Base Charleston, Bosch, Boeing, and other major employers, while being just minutes from shopping, dining, entertainment, and the historic charm of downtown Charleston. Whether your day takes you to work, school, the beach, or a night out in the city, Havenwood places you right where you want to be. This home features the Belhaven floorplan, a versatile two-story layout designed with space, style, and functionality in mind. Upstairs, the private primary suite offers a true retreat with a spacious en-suite bath and a generous walk-in closet. Three additional bedrooms and a full bath provide flexibility for guests, or hobbies. The upstairs laundry area includes washer and dryer hookups for added convenience. On the main level, a flexible front room can be used as a home office or formal dining space, while a conveniently located powder room sits just off the foyer. The open-concept layout connects the expansive great room and modern kitchen, making it ideal for both everyday living and entertaining. Large sliding glass doors fill the space with natural light and lead to the backyard, while the kitchen features a large island with bar seating and a walk-in pantry for ample storage. Built with modern living in mind, this home delivers the space, flexibility, and functionality today's buyers are looking for. Don't miss your opportunity to own a beautiful new construction home in Havenwood, where exceptional location, top-rated DD2 schools, and thoughtfully designed living come together. Discover why 128 Serrano Street is the perfect place to call home and start enjoying everything the Lowcountry has to offer. *Square footage is approximate. Details, styles, and colors may vary. Buyers and their representatives should verify all information*
| Elementary School | Middle School | High School |
|---|---|---|
| Windsor Hill Elementary School | River Oaks Middle School | Ft. Dorchester High School |
| Price History | |
|---|---|
| 7/23/2026 | Listed $416,990 |
General Features
| County | Dorchester |
|---|---|
| Property Type | Residential |
| Subdivision Name | Havenwood |
| Status | Active |
| Directions | Take I-26 E - Take Exit 209 A For Ashley Phosphate Road. Use The Right 2 Lanes To Turn Right Onto Ashley Phosphate Rd/state Rd S-10-75. Turn Right Onto Pepperidge Dr. Turn Right Onto Peppertree Ln |
| High School | Ft. Dorchester |
| City | North Charleston |
| MLS Area | 61 - N. Chas/Summerville/Ladson-Dor |
| Lot Size Units | Acres |
| Lot Size Square Feet | 4356 |
| Elementary School | Windsor Hill |
| Middle/Junior High School | River Oaks |
| Building Area Units | Square Feet |
| Standard Status | Active |
| Utilities | Dominion Energy,Dorchester Cnty Water and Sewer Dept |
| Sewer | Public Sewer |
| Heating | Forced Air |
| Cooling | Central Air |
| Roof | Architectural |
| Garage Spaces | 2 |
| Construction Materials | Vinyl Siding |
| Year Built | 2026 |
| Garage Y/N | true |
| Other Structures | No |
| Architectural Style | Traditional |
| Stories Count | 2 |
| Property Subtype | Single Family Detached |
| Full Baths | 2 |
| Carport Y/N | false |
| Property Attached Y/N | false |
| Primary Bedroom Level | Upper |
Interior Features
| Interior Amenities | High Ceilings,Eat-in Kitchen,Family,Living/Dining Combo |
|---|---|
| Air Conditioning Y/N | true |
| Heating Y/N | true |
| Laundry Features | Electric Dryer Hookup,Washer Hookup |
| Total Bedrooms | 4 |
| Fireplace Y/N | false |
| Half Baths | 1 |
| Room Type | Eat-In-Kitchen,Family,Living/Dining Combo |
| Primary Bedroom Features | Walk-In Closet(s) |
| Flooring | Luxury Vinyl |
Exterior Features
| Lot Size Area | 0.1 |
|---|---|
| Lot Size Acres | 0.1 |
| Lot Features | 0 - .5 Acre |
| Parking Features | 2 Car Garage |
| Foundation Details | Slab |
| Building Area Total | 1991 |
| Covered Spaces | 2 |
| Total Parking | 2 |
Amenities
- Foreclosure
- Views
- Short Sale
- New Construction
- Adult 55+
- Lease To Own
- No HOA Fees
- Furnished
- Primary On Main
- Air Conditioning
- Seller Finance
- Green
- Fixer Upper
- Horse
- Golf
- Fireplace
- Deck
- Garage
- Basement
- Pool
Property vs Single Family Average in 29420
Price
Year Built
In The Neighborhood
North Charleston
$ 431,990
132 Serrano Street
North Charleston, SC 29420
- Type
- Single Family
- Size
- 2,174 SqFt
- Rooms
- 4 Beds + 2.5 Baths
North Charleston
$ 386,990
124 Serrano Street
North Charleston, SC 29405
- Type
- Single Family
- Size
- 1,518 SqFt
- Rooms
- 3 Beds + 2.5 Baths
 The data relating to real estate for sale on this web site comes in part from the Broker Reciprocity Program of Charleston Trident Association of REALTORS® -- All information deemed reliable but not guaranteed. All properties are subject to prior sale, change or withdrawal. Neither listing broker(s) or information provider(s) shall be responsible for any typographical errors, misinformation, misprints and shall be held totally harmless. Listing(s) information is provided for consumer's personal,
